
Golf Course - Eco Friendly
Address
276 High Street, Winchester, MA
Price
$ 2,195,000
Property Attributes
- MLS#73496396
- TypeSingle Family
- Listing Status Extended
- CountyMIDDLESEX
- CityWinchester
- NeighborhoodCox Road - High St Extension neighborhood
- Zip01890
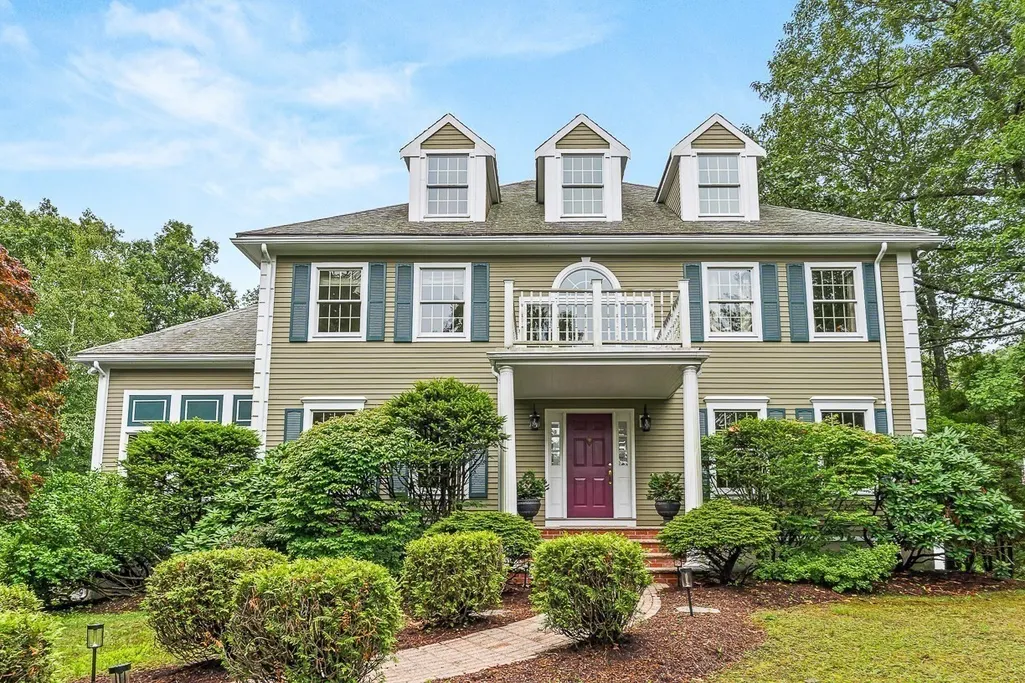
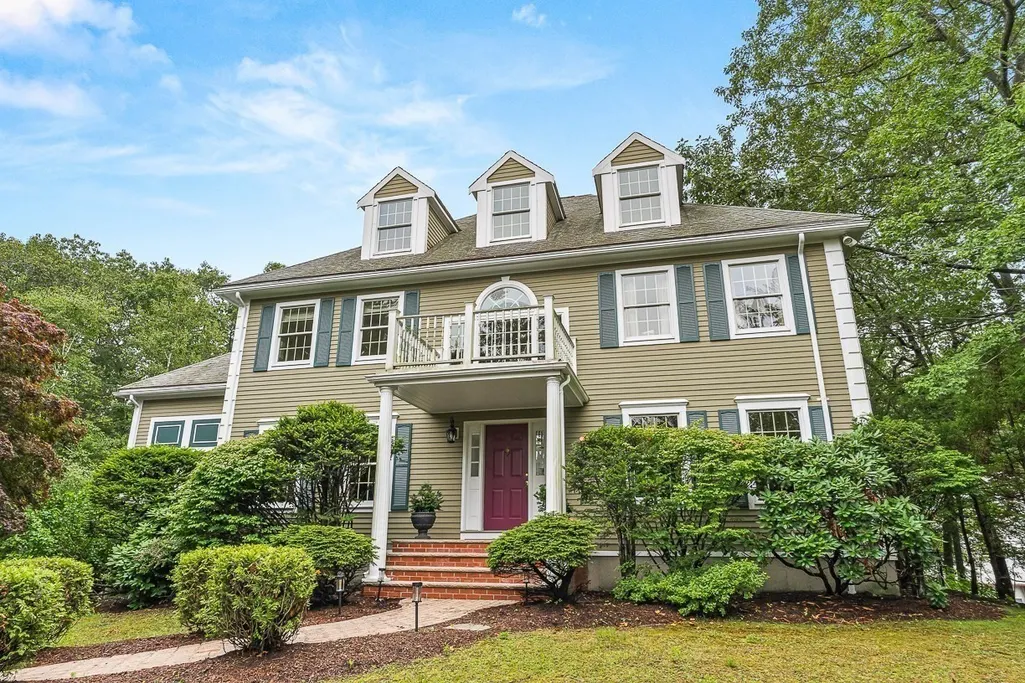
- StyleColonial
- Year Built1992
- Taxes$ 23217
- Price$ 2,195,000
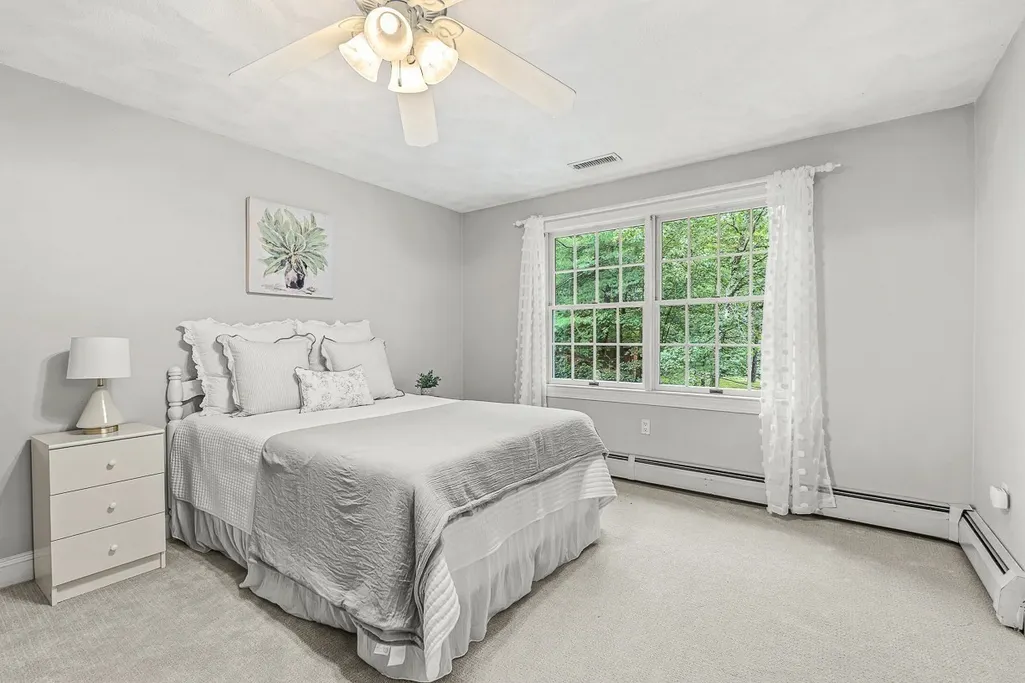
- Bedrooms5
- Full Bathrooms3
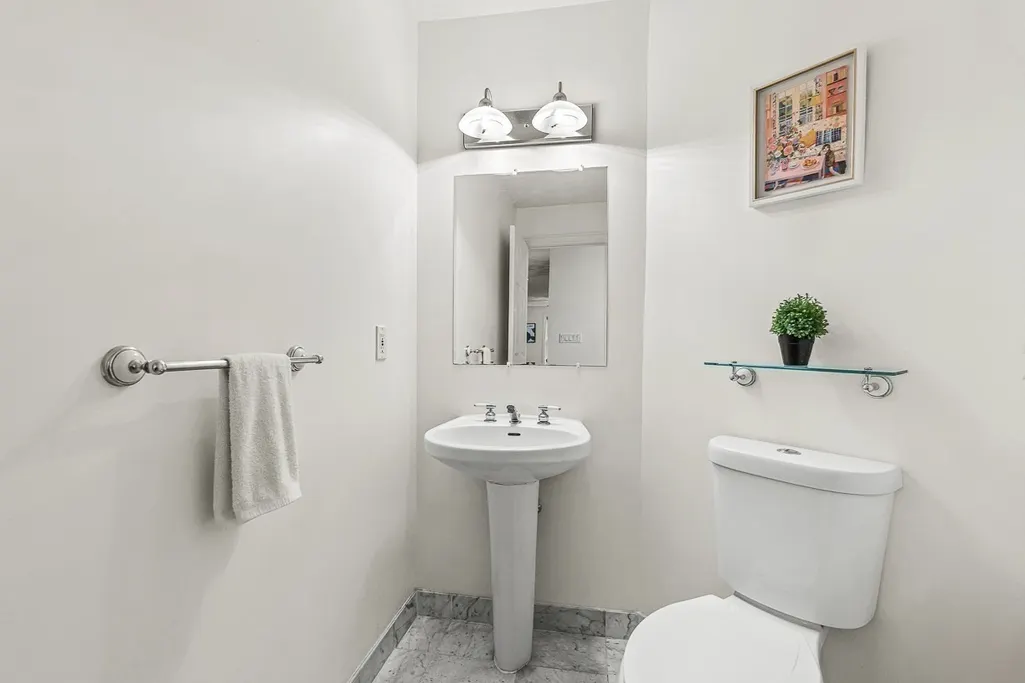
- Half Bathrooms1
- Sqr Footage5006
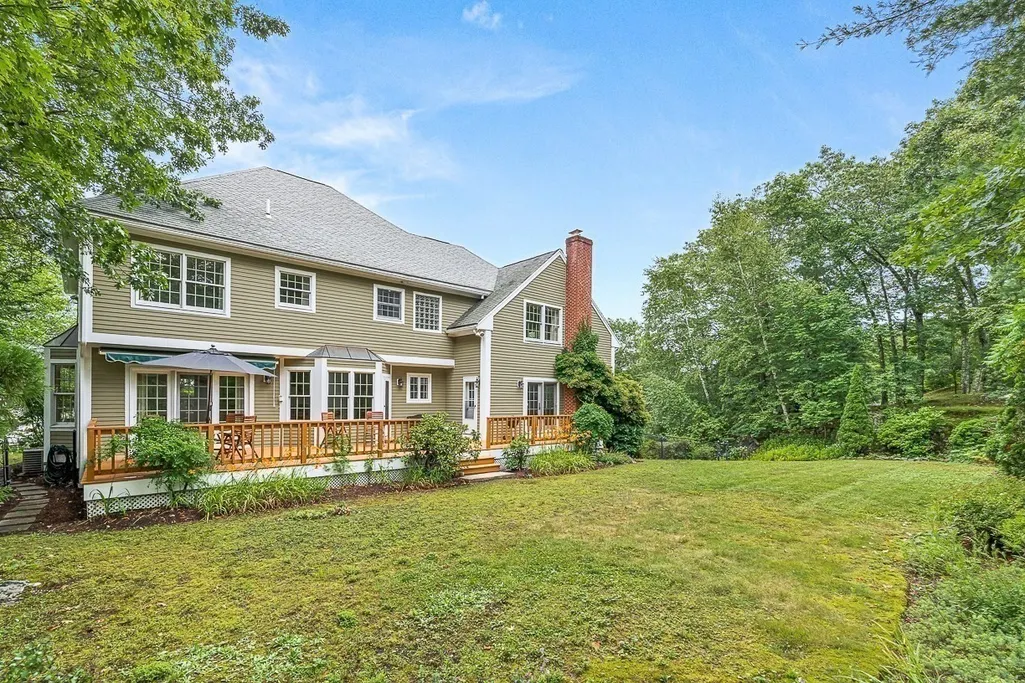
- Lot Size0.46 Acres
Data Source:
Massachusetts MLS Property Info Network (MLSPIN)
Property Description
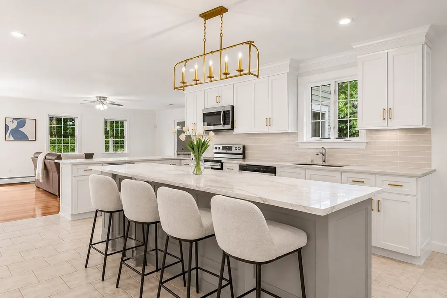
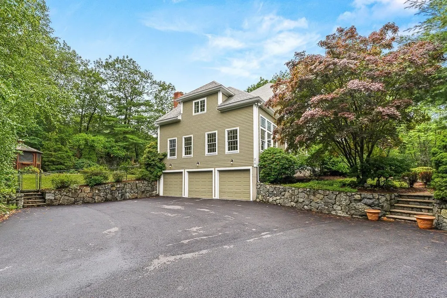
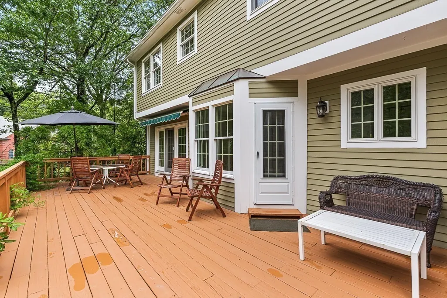
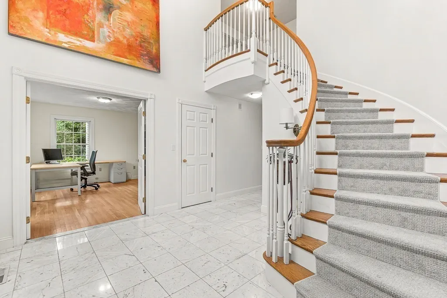
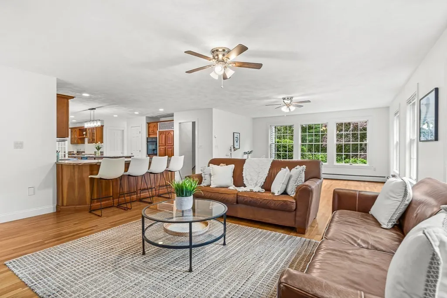
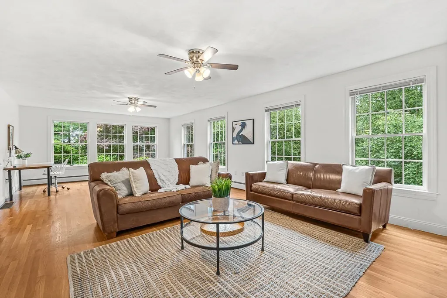
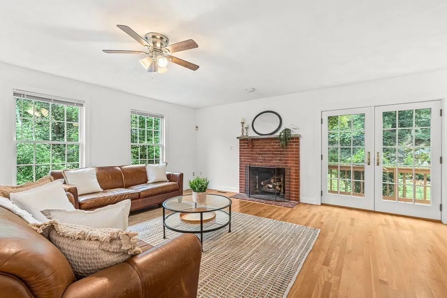
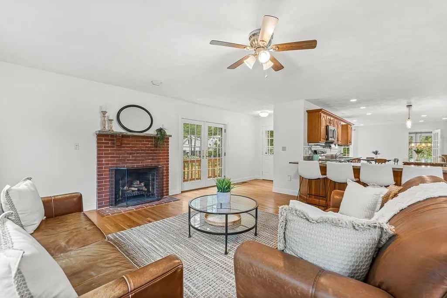
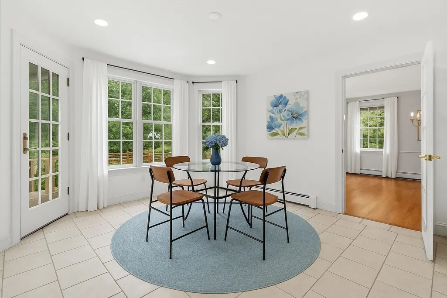
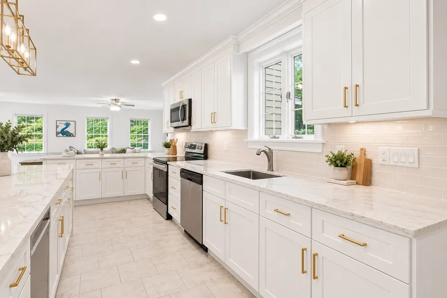
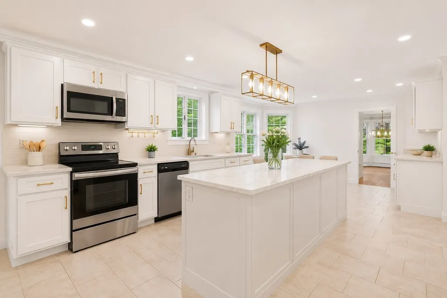
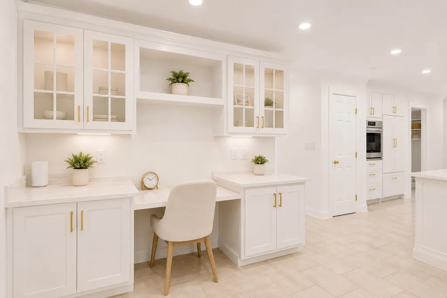
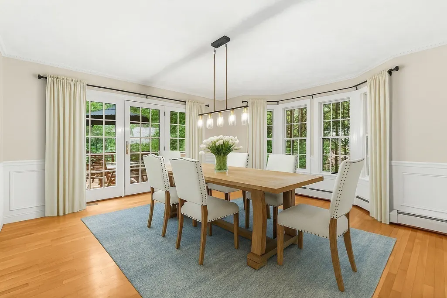
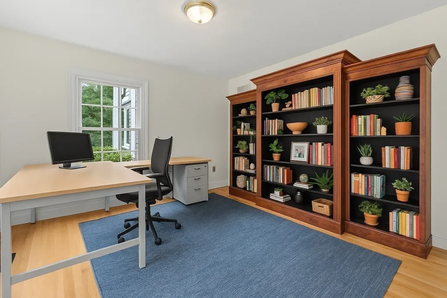
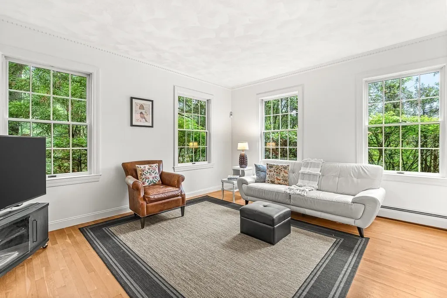
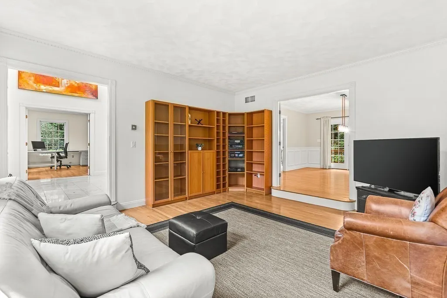
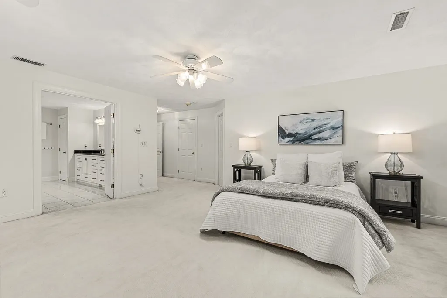
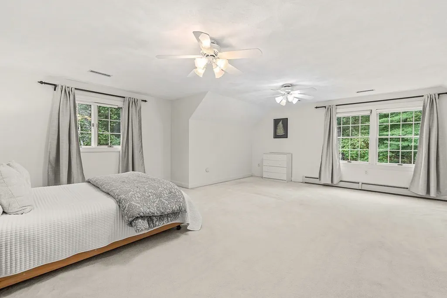
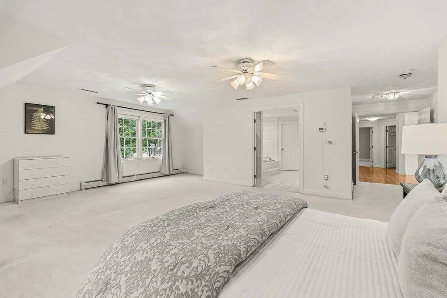
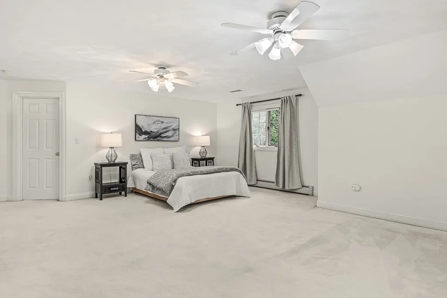
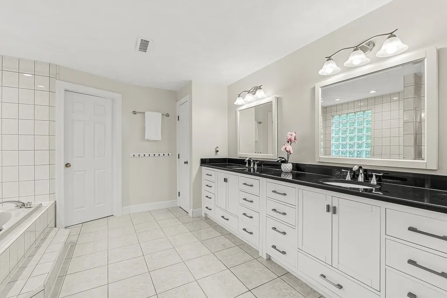
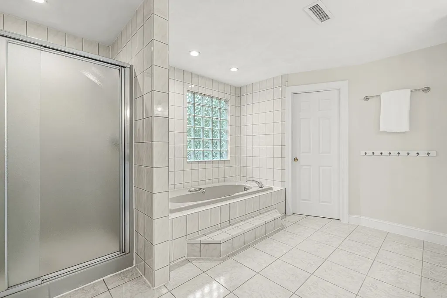
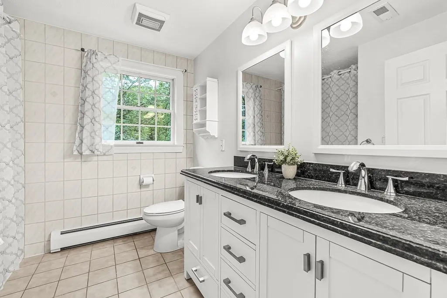
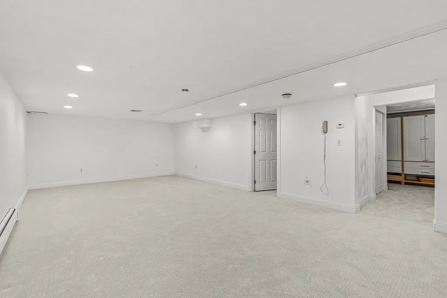
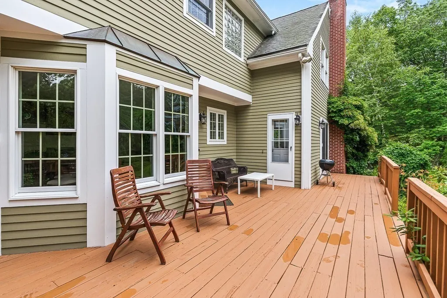
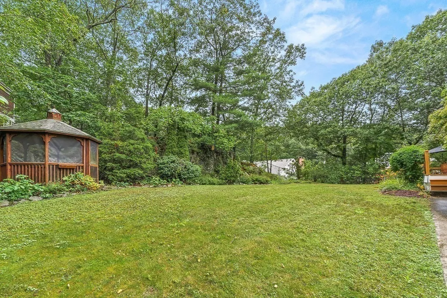
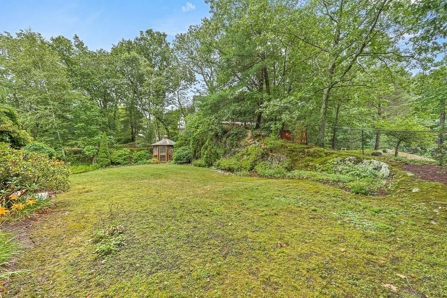
Discover this beautiful home with all the space you've been looking for! Set on a private half-acre lot in a serene cul-de-sac near the Winchester/Lexington border. This residence offers unparalleled privacy & is surrounded by nature. This home includes 5 bedrooms, 3.5 bathrooms & an oversized 3 car garage! The spacious grounds feature delightful front & back yards, a generous deck, & a charming gazebo, all beside Whipple Hill & Smith Pond w/ miles of walking trails nearby! Inside you will find a thoughtfully designed floor plan for every day living & entertaining featuring a sunken living room, sunny home office, lovely formal dining room & oversized family kitchen w dining area showcasing walls of windows overlooking the stunning rear yard & an adjacent family room w/ wood burning fireplace. The oversized primary suite incudes a walk in closet & spacious bath. Just 7 miles from Boston, Winchester is known for top-rated schools & great quality of life. Don't miss this fabulous home!
| Elementary School | Middle School | High School |
|---|---|---|
| Vinson Owen Elementary School | McCall Middle School | WHS High School |
| Price History | |
|---|---|
| 4/6/2026 | Listed $2,299,000 |
| 5/13/2026 | 5$2,195,000 |
General Features
| Sewer | Public Sewer |
|---|---|
| Heating | Forced Air,Oil |
| Cooling | Central Air,Dual |
| Utilities | for Electric Range,for Electric Oven,for Electric Dryer,Washer Hookup,Icemaker Connection |
| Roof | Shingle |
| Appliances | Water Heater,Range,Oven,Dishwasher,Disposal,Trash Compactor,Microwave,Refrigerator,Freezer,Washer,Dryer,Plumbed For Ice Maker |
| Zoning | RDA |
| Garage Spaces | 3 |
| Patio/Porch Features | Deck |
| Architectural Style | Colonial |
| Security Features | Security System |
| Construction Materials | Frame |
| Year Built | 1992 |
| Electric | 200+ Amp Service |
| Property Subtype | Single Family Residence |
| Tax Year | 2025 |
| Parcel Number | M:025 B:0146 L:0,900972 |
| Community Features | Public Transportation,Shopping,Tennis Court(s),Park,Golf,Bike Path,Highway Access,Public School |
| County | Middlesex |
| Property Type | Residential |
| HOA | No |
| Attached Garage | Yes |
| Energy Efficient | Thermostat |
| Subdivision Name | Cox Road / High St Extension neighborhood |
| Garage Y/N | Yes |
| Other Structures | Gazebo |
| Total Rooms | 11 |
| Full Baths | 3 |
| Status | Extended |
| Directions | Follow GPS. Mailbox 262 on your left. Take that turn. Go up the hill & stay right to get to 276 |
| High School | Whs |
| City | Winchester |
| Disclosures | Common driveway entry then splits off |
| Senior Community Y/N | No |
| Lot Size Units | Acres |
| Lot Size Square Feet | 19998 |
| Carport Y/N | No |
| Elementary School | Vinson Owen |
| Property Attached Y/N | No |
| Year Built Details | Actual |
| Tax Annual Amount | 23217 |
| Home Warranty Y/N | No |
| Middle/Junior High School | Mccall |
| Building Area Units | Square Feet |
| Primary Bedroom Level | Second |
| Standard Status | Active |
| Year Built Source | Public Records |
| Tax Assessed Value | 2093500 |
| Certified Treated | None |
Interior Features
| Interior Amenities | Bathroom - Tiled With Shower Stall,Bathroom - Full,Bathroom - With Shower Stall,Recessed Lighting,Closet,Lighting - Overhead,Bathroom,Game Room,Office,Central Vacuum,Walk-up Attic |
|---|---|
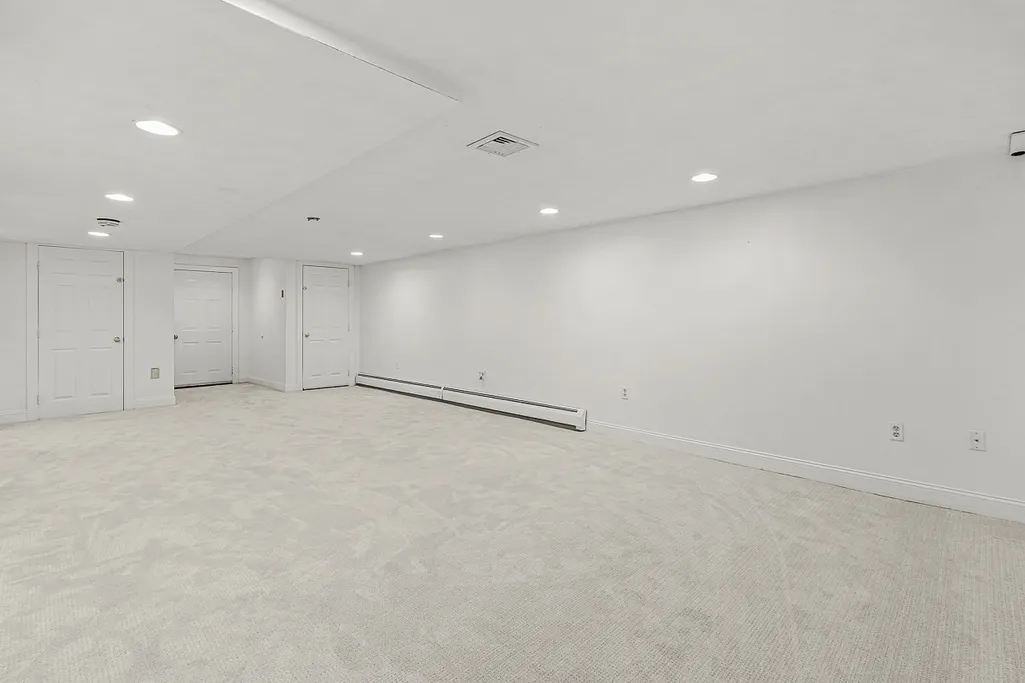
| Basement | Full,Finished,Interior Entry |
| Flooring | Tile,Carpet,Hardwood,Flooring - Wall to Wall Carpet,Flooring - Hardwood |
| Total Fireplaces | 1 |
| Fireplace Features | Family Room |
| Kitchen Level | Main,First |
| Air Conditioning Y/N | Yes |
| Heating Y/N | Yes |
| Window Features | Insulated Windows |
| Fireplace Y/N | Yes |
| Above Grade Finished Area | 4267 |
| Half Baths | 1 |
| Laundry Features | Second Floor,Electric Dryer Hookup,Washer Hookup |
| Total Bedrooms | 5 |
| Below Grade Finished Area | 739 |
| Living Room Level | First |
| LivingAreaSource | Public Record |
| Kitchen Features | Closet/Cabinets - Custom Built,Flooring - Stone/Ceramic Tile,Countertops - Stone/Granite/Solid,French Doors,Kitchen Island,Breakfast Bar / Nook,Exterior Access,Open Floorplan,Recessed Lighting,Stainl |
| Total Baths | 4 |
| Primary Bathroom Features | Yes |
| Living Room Features | Flooring - Hardwood,Open Floorplan,Sunken,Lighting - Overhead |
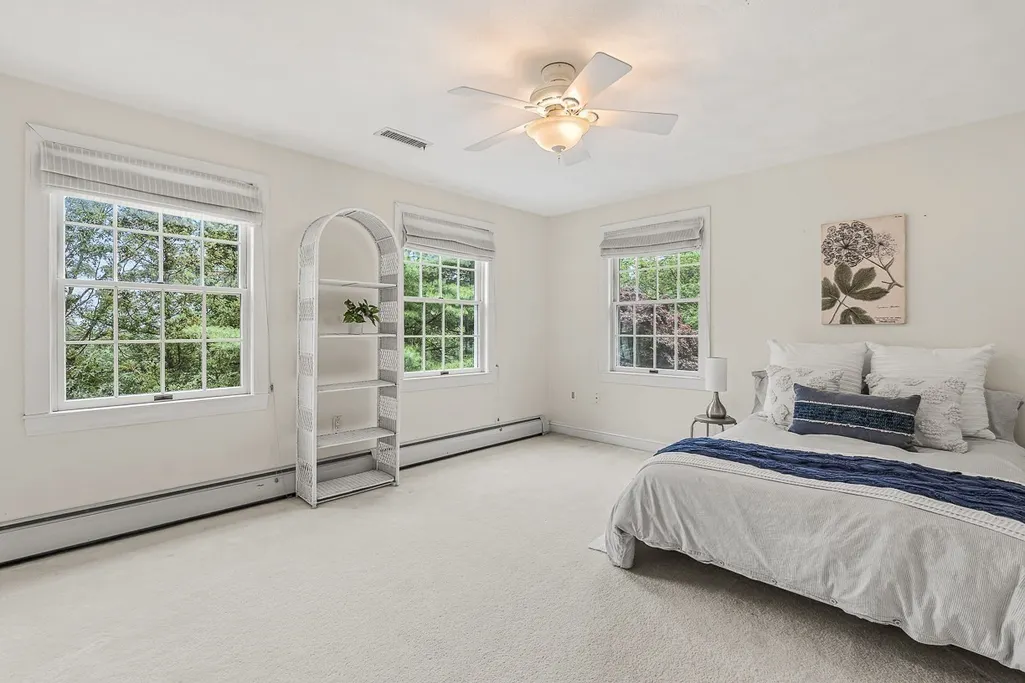
| Bedroom 4 Features | Ceiling Fan(s),Closet,Lighting - Overhead |
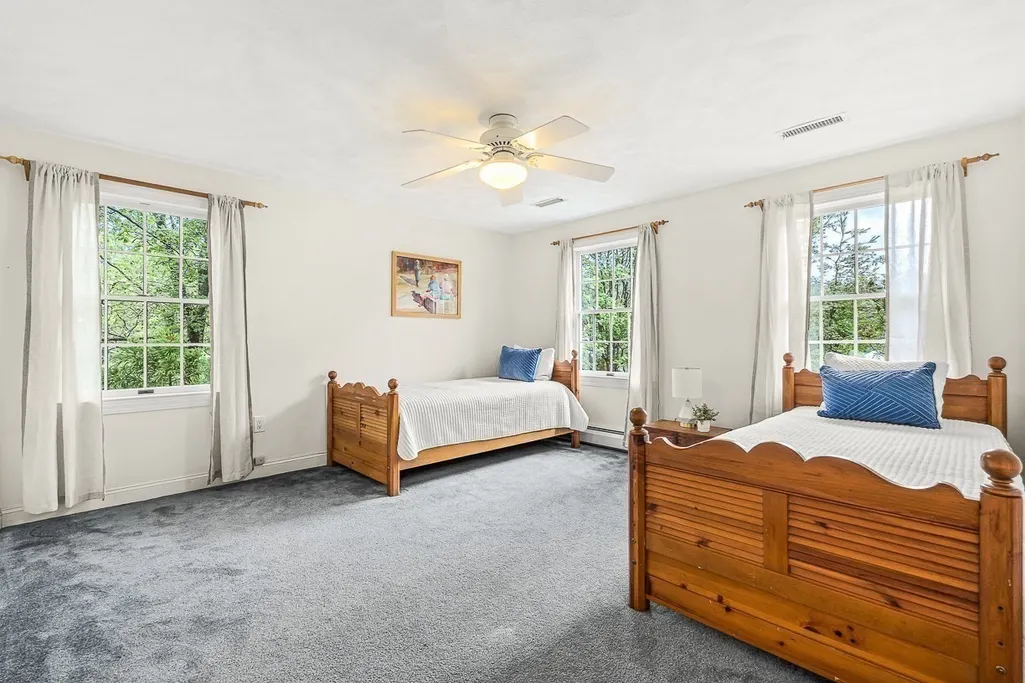
| Bedroom 3 Features | Ceiling Fan(s),Closet,Lighting - Overhead |
| Bedroom 2 Features | Ceiling Fan(s),Closet,Lighting - Overhead |
| Dining Room Features | Flooring - Hardwood,Window(s) - Picture,French Doors,Lighting - Pendant,Lighting - Overhead |
| Kitchen Area | 240 |
| Kitchen Length | 16 |
| Kitchen Width | 15 |
| Primary on Main | 238 |
| Second Bedroom Length | 17 |
| Second Bedroom Width | 14 |
| Bedroom 3 Area | 195 |
| Bedroom 3 Length | 15 |
| Bedroom 3 Width | 13 |
| Bedroom 4 Area | 168 |
| Bedroom 4 Length | 14 |
| Bedroom 4 Width | 12 |
| Dining Room Area | 15 |
| Dining Room Width | 15 |
| Family Room Area | 660 |
| Family Room Length | 30 |
| Living Room Area | 210 |
| Living Room Length | 15 |
| Living Room Width | 14 |
| Primary Bedroom Area | 598 |
| Primary Bedroom Features | Bathroom - Full,Bathroom - Double Vanity/Sink,Closet - Linen,Flooring - Stone/Ceramic Tile,French Doors,Lighting - Sconce,Lighting - Overhead |
| Primary Bedroom Length | 26 |
| Primary Bedroom Width | 23 |
| Family Room Width | 22 |
| Family Room Level | First |
| Family Room Features | Ceiling Fan(s),Flooring - Hardwood,Balcony / Deck,Deck - Exterior,Exterior Access,Lighting - Overhead |
| Dining Room Level | First |
| Dining Room Area | 225 |
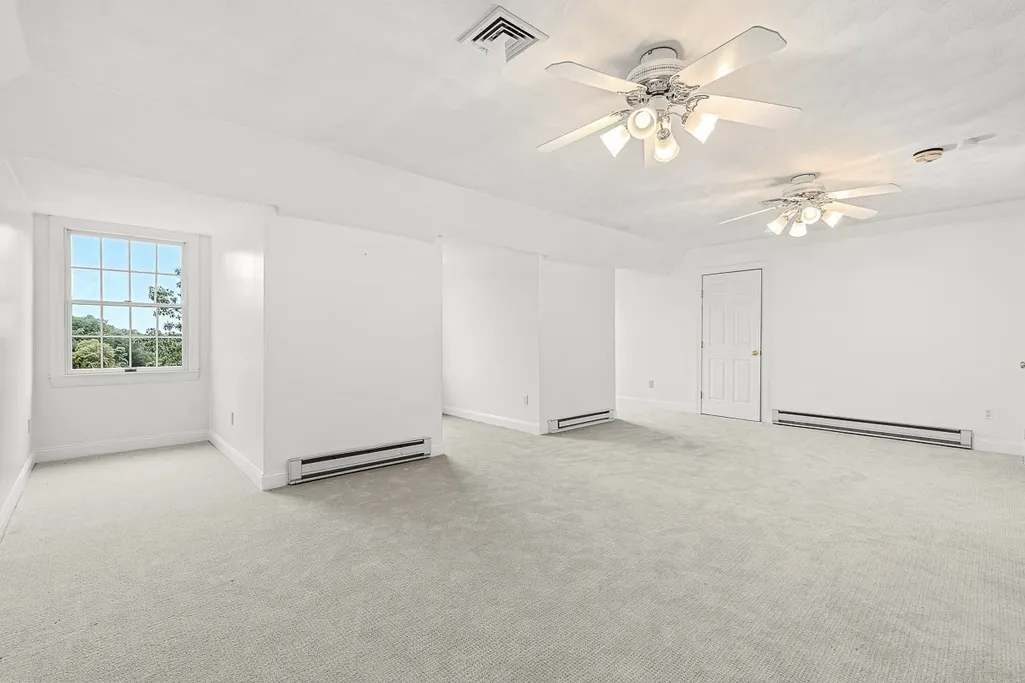
| Bedroom 5 Width | 22 |
| Bedroom 5 Level | Third |
| Bedroom 5 Length | 24 |
| Bedroom 5 Features | Ceiling Fan(s),Closet,Lighting - Overhead |
| Bedroom 5 Area | 528 |
| Bedroom 4 Level | Second |
| Bedroom 3 Level | Second |
| Second Bedroom Level | Second |
| Bathroom 1 Level | First |
| Bathroom 2 Level | Second |
| Bathroom 3 Level | Second |
Exterior Features
| Exterior Amenities | Deck,Rain Gutters,Sprinkler System,Gazebo |
|---|---|
| Parking Features | Attached,Paved Drive,Off Street |
| Water Source | Public |
| Total Parking | 9 |
| Lot Size Area | 0.46 |
| Foundation Details | Concrete Perimeter |
| Spa | No |
| Building Area Total | 5006 |
| Lot Size Acres | 0.46 |
| Waterfront Y/N | No |
| Covered Spaces | 3 |
| Door Features | Insulated Doors |
Amenities
- Foreclosure
- Views
- Short Sale
- New Construction
- Adult 55+
- Lease To Own
- No HOA Fees
- Furnished
- Primary On Main
- Air Conditioning
- Seller Finance
- Green
- Fixer Upper
- Horse
- Golf
- Fireplace
- Deck
- Garage
- Basement
- Pool
Property vs Single Family Average in 01890
Price
Taxes
Year Built
Visits
 Massachusetts MLS Property Info Network (MLSPIN) - The property listing data and information set forth herein were provided to MLS Property Information Network, Inc. from third party sources, including sellers, lessors and public records, and were compiled by MLS Property Information Network, Inc. The property listing data and information are for the personal, non commercial use of consumers having a good faith interest in purchasing or leasing listed properties of the type displayed to them and
 The data relating to real estate for sale on this website appears in part through the SMARTMLS Internet Data Exchange program, a voluntary cooperative exchange of property listing data between licensed real estate brokerage firms, and is provided by SMARTMLS through a licensing agreement. Listing information is from various brokers who participate in the SMARTMLS IDX program and not all listings may be visible on the site. The property information being provided on or through the website is for the
