
Price Reduction - Views - Eco Friendly

Address
370 Summer Street, Manchester, MA
Price
$ 6,900,000
Property Attributes
- MLS#73542564
- TypeSingle Family
- Listing Status Active
- CountyESSEX
- CityManchester
- AreaKettle Cove Village
- Zip01944
- StyleContemporary
- Year Built2004
- Taxes$ 33023
- Price$ 6,900,000
- Bedrooms5
- Full Bathrooms4
- Half Bathrooms1
- Sqr Footage4925
- Lot Size12.79 Acres
Data Source:
Massachusetts MLS Property Info Network (MLSPIN)
Property Description
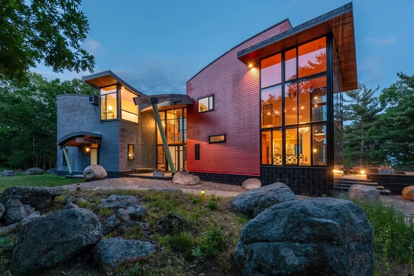
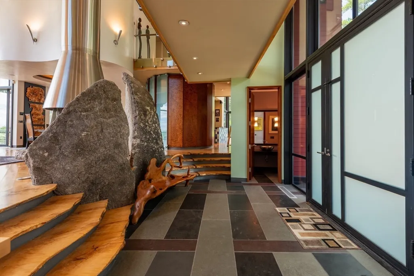
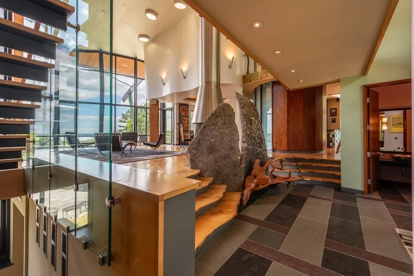
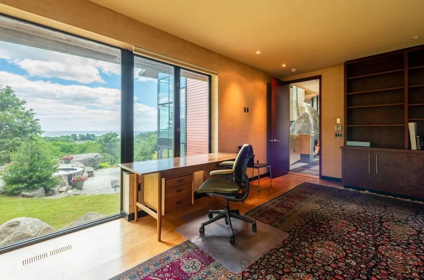
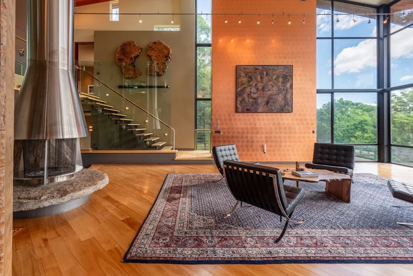
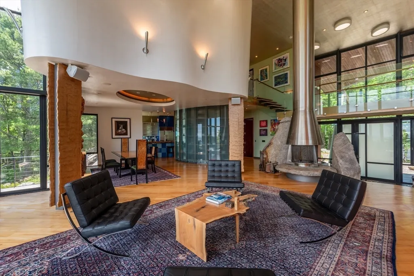
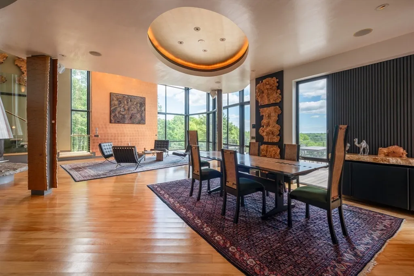
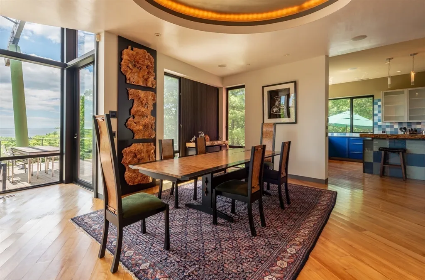
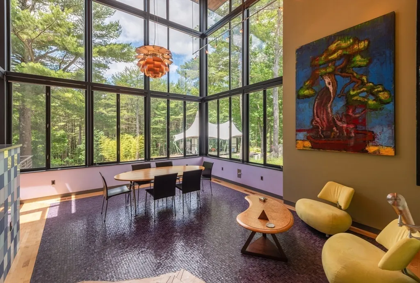
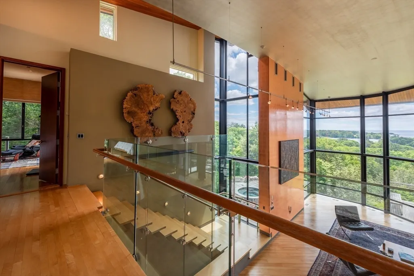
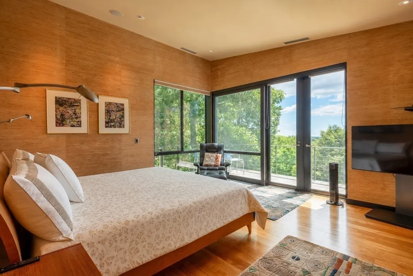
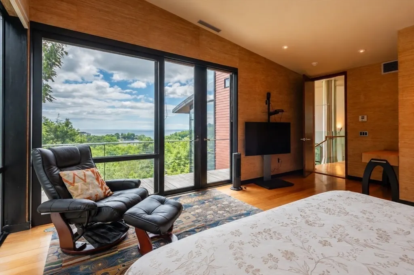
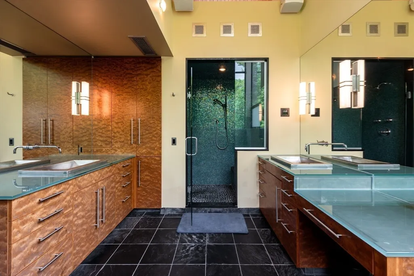
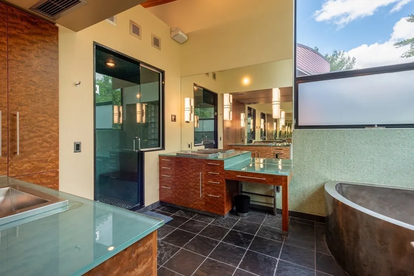
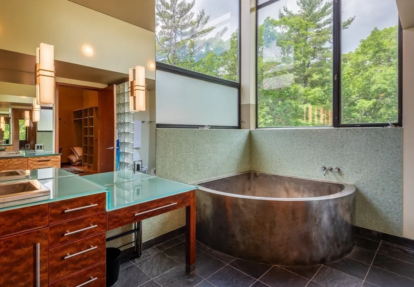
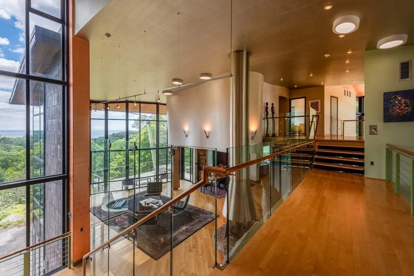
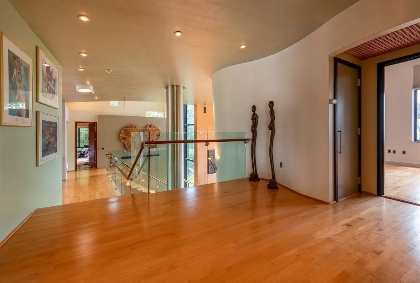
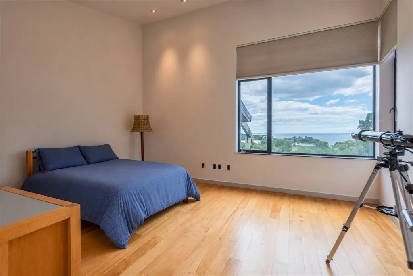
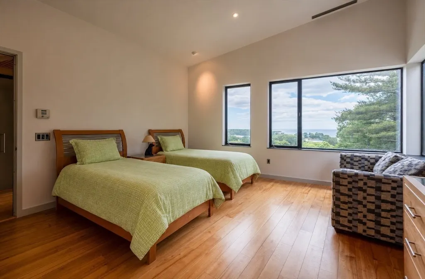
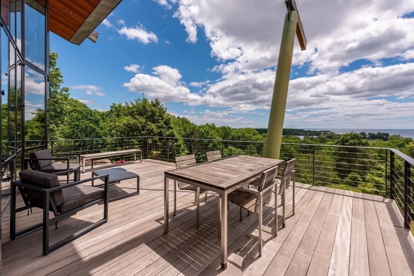
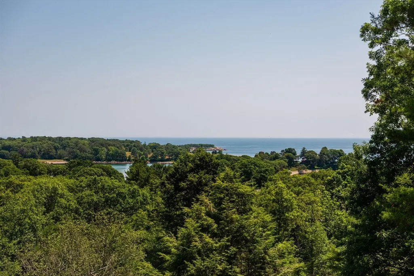
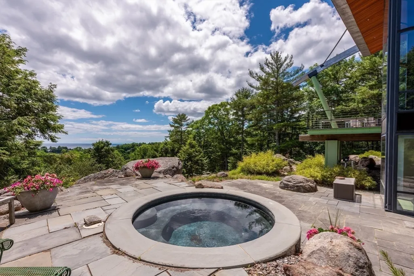
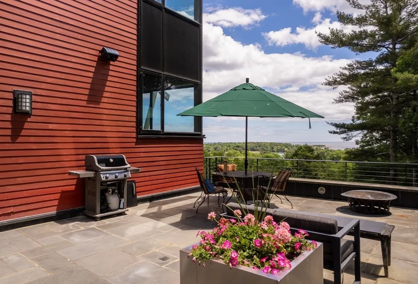
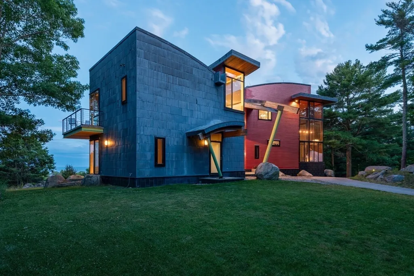
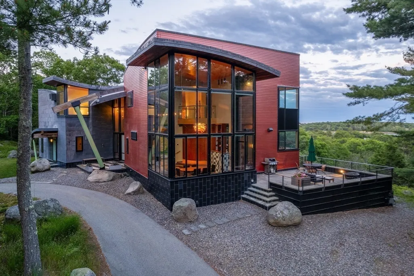
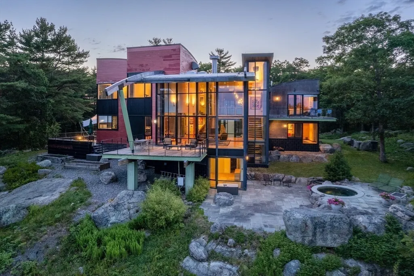
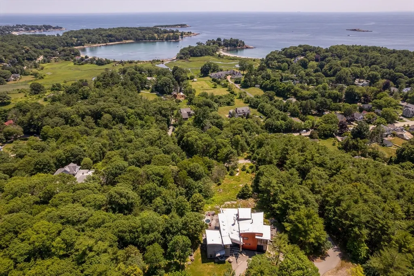
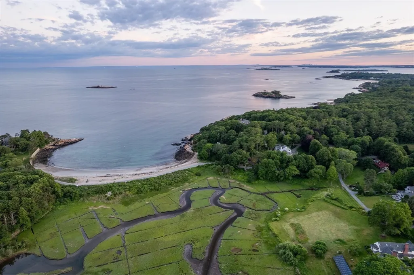
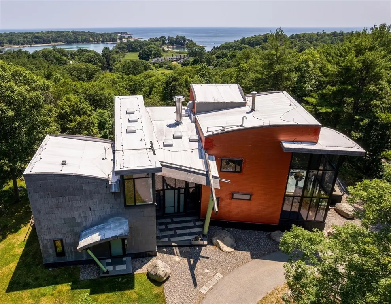
Set 150 feet above sea level on nearly 13 acres in one of Manchester-by-the-Sea’s most coveted locations, 370 Summer Street offers a rare opportunity to own an extraordinary North Shore estate. Reached by a long private drive, the property commands sweeping views of Kettle Cove and Crow Island. Designed by Marcus Gleysteen of MGA with interiors by Lena Fransioli of Zoe Design, the home blends organic modern architecture with timeless craftsmanship. Stone, wood, and metal leaf finishes include a striking copper leaf wall, live-edge maple stairs, bubinga paneling, and a stainless steel freestanding fireplace beneath arched ceilings soaring to 23 feet. Abutting Hooper Trask Conservation Pasture, the estate enjoys access to 2,000+ acres of protected land, trails, beaches, the harbor, village center, top-ranked schools, and the commuter rail.
| Elementary School | Middle School | High School |
|---|---|---|
| Manhester Essex | Manchester Essex | Manchester High |
| Price History | |
|---|---|
| 6/26/2026 | Listed $7,900,000 |
| 8/20/2026 | 13$6,900,000 |
General Features
| Sewer | Private Sewer |
|---|---|
| Heating | Forced Air,Radiant,Humidity Control,Natural Gas |
| Cooling | Central Air |
| Utilities | for Gas Range,for Electric Dryer,Washer Hookup |
| Roof | Rubber |
| Appliances | Gas Water Heater,Oven,Dishwasher,Range,Refrigerator,Washer,Dryer |
| Zoning | C |
| Garage Spaces | 2 |
| Patio/Porch Features | Deck - Wood,Patio |
| Architectural Style | Contemporary |
| Security Features | Security System |
| Construction Materials | Frame |
| Year Built | 2004 |
| Property Subtype | Single Family Residence |
| Tax Year | 2026 |
| Parcel Number | 2017182 |
| Waterfront Features | Ocean,Walk to,1 to 2 Mile To Beach,Beach Ownership(Public) |
| Community Features | Public Transportation,Shopping,Tennis Court(s),Park,Walk/Jog Trails,Bike Path,Conservation Area,Highway Access,House of Worship,Marina,Public School,T-Station |
| County | Essex |
| Property Type | Residential |
| HOA | No |
| Attached Garage | No |
| Energy Efficient | Thermostat |
| Garage Y/N | Yes |
| Waterview | Yes |
| Total Rooms | 10 |
| Full Baths | 4 |
| Status | Active |
| Directions | Route 127 North - turn left on 370 Summer Street - follow GPS |
| High School | Manchester High |
| City | Manchester |
| Disclosures | 3 Radiant Heat Zones and 7 Forced Air Heat Zones. Exterior is lead-coated copper and cement clapboard. |
| Senior Community Y/N | No |
| MLS Area | Kettle Cove Village |
| Lot Size Units | Acres |
| Lot Size Square Feet | 557267 |
| Carport Y/N | No |
| Spa Features | Private |
| Elementary School | Manhester Essex |
| Property Attached Y/N | No |
| Year Built Details | Actual |
| Tax Annual Amount | 33023 |
| Home Warranty Y/N | No |
| Middle/Junior High School | Manchester Essex |
| Building Area Units | Square Feet |
| Primary Bedroom Level | Second |
| Standard Status | Active |
| Year Built Source | Owner |
| Tax Assessed Value | 3795700 |
| Tax Lot | 0004 |
| Certified Treated | Unknown |
Interior Features
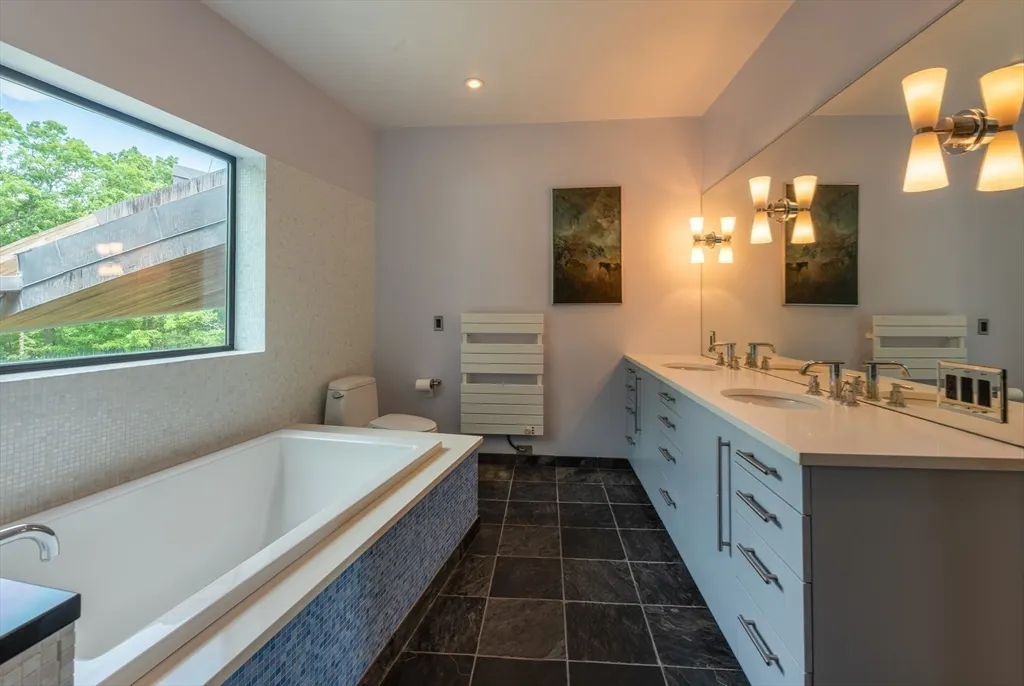
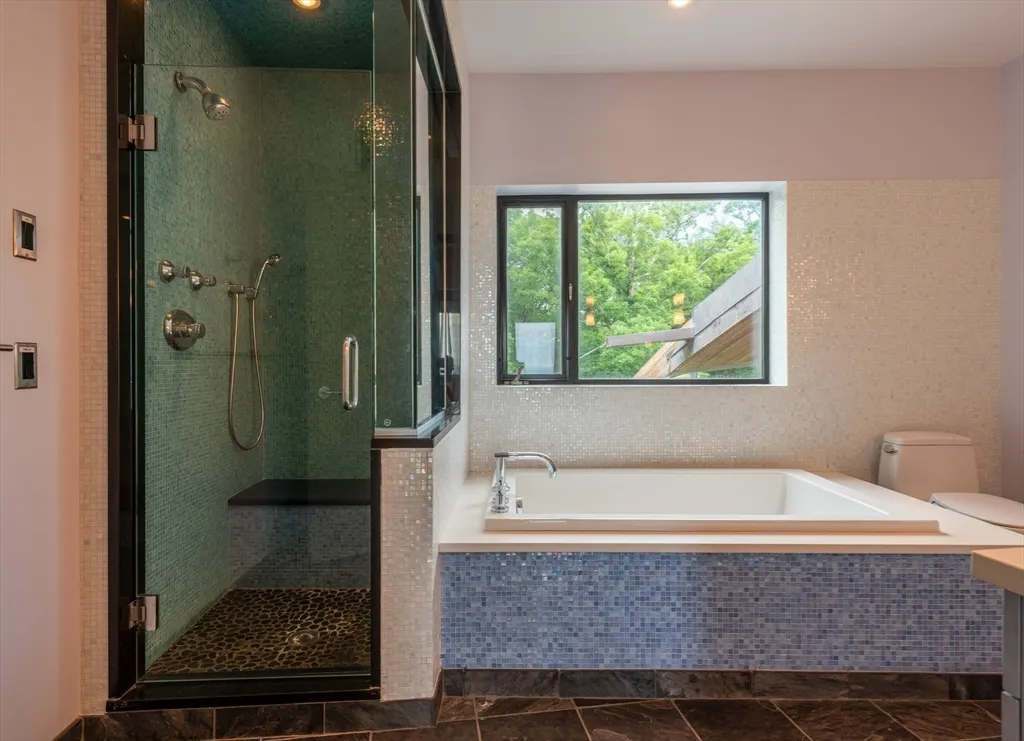
| Interior Amenities | Bathroom - Full,Bathroom - Tiled With Tub & Shower,Double Vanity,Recessed Lighting,Lighting - Sconce,Bathroom - Tiled With Shower Stall,Lighting - Overhead,Closet,Closet/Cabinets - Custom Built,Bath |
|---|---|
| Basement | Full,Partially Finished,Walk-Out Access,Interior Entry,Bulkhead,Concrete |
| Flooring | Tile,Carpet,Hardwood,Flooring - Stone/Ceramic Tile |
| Total Fireplaces | 1 |
| Fireplace Features | Living Room |
| Kitchen Level | Main,First |
| Air Conditioning Y/N | Yes |
| Heating Y/N | Yes |
| Window Features | Window(s) - Picture,Insulated Windows |
| Fireplace Y/N | Yes |
| Above Grade Finished Area | 4350 |
| Half Baths | 1 |
| Laundry Features | Laundry Closet,Closet/Cabinets - Custom Built,Flooring - Stone/Ceramic Tile,Countertops - Stone/Granite/Solid,Electric Dryer Hookup,Recessed Lighting,Washer Hookup,Sink,First Floor |
| Total Bedrooms | 5 |
| Below Grade Finished Area | 575 |
| Living Room Level | Main,First |
| LivingAreaSource | Measured |
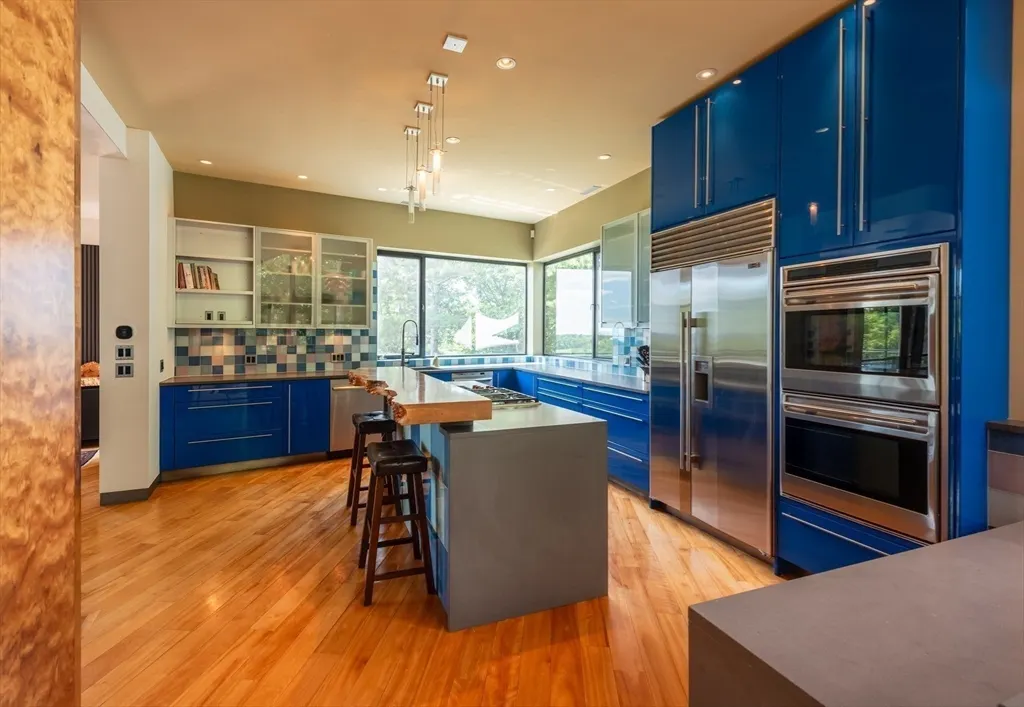
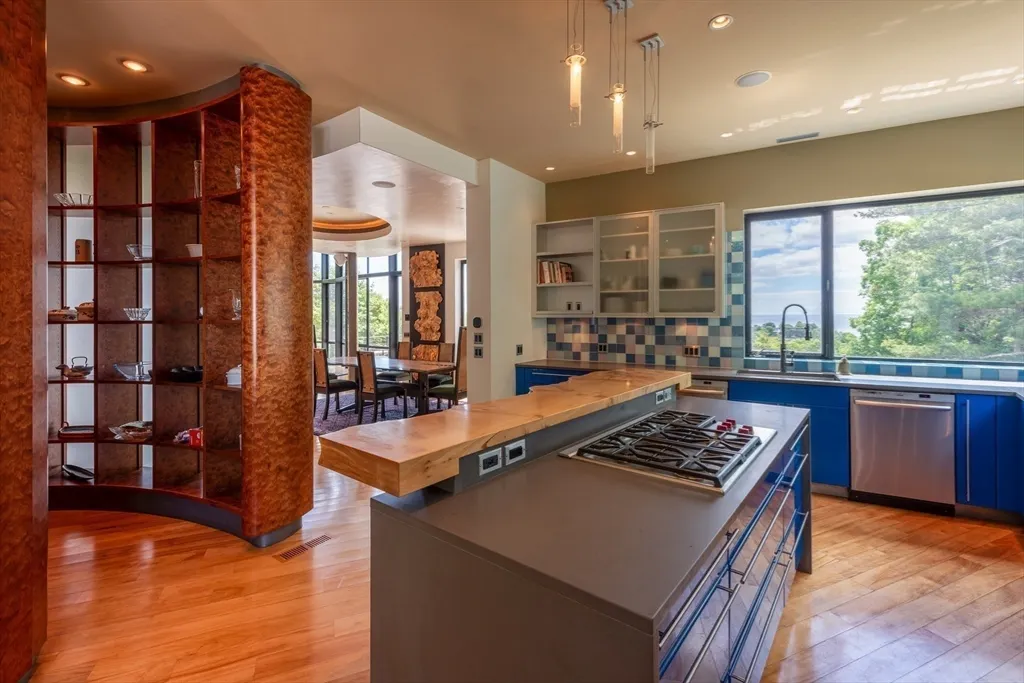
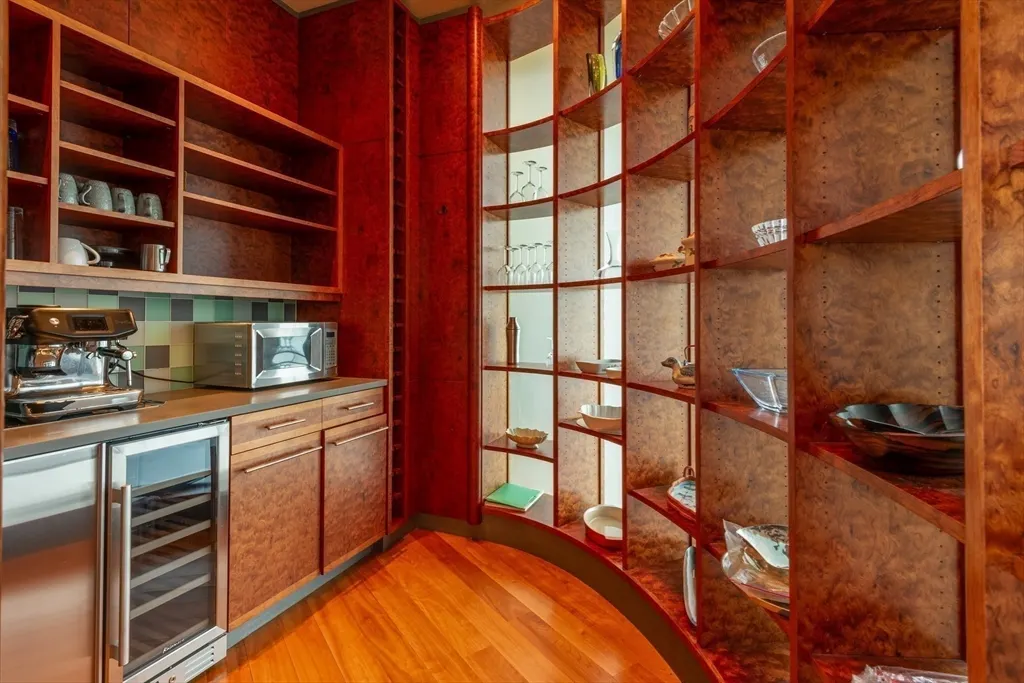
| Kitchen Features | Closet/Cabinets - Custom Built,Flooring - Hardwood,Window(s) - Picture,Pantry,Countertops - Stone/Granite/Solid,Kitchen Island,Exterior Access,Open Floorplan,Recessed Lighting,Stainless Steel Applian |
| Total Baths | 5 |
| Primary Bathroom Features | Yes |
| Living Room Features | Bathroom - Half,Skylight,Cathedral Ceiling(s),Flooring - Hardwood,Window(s) - Picture,Deck - Exterior,Exterior Access,Open Floorplan,Lighting - Sconce,Lighting - Overhead |
| Bedroom 4 Features | Closet,Flooring - Hardwood,Window(s) - Picture,Cable Hookup,Recessed Lighting,Lighting - Overhead |
| Bedroom 3 Features | Closet,Flooring - Hardwood,Window(s) - Picture,Cable Hookup,Recessed Lighting,Lighting - Overhead |
| Bedroom 2 Features | Bathroom - Full,Closet,Closet/Cabinets - Custom Built,Flooring - Hardwood,Window(s) - Picture,Exterior Access,Recessed Lighting |
| Dining Room Features | Flooring - Hardwood,Window(s) - Picture,Deck - Exterior,Exterior Access,Recessed Lighting |
| Kitchen Area | 297.090277777 |
| Kitchen Length | 14.916666666 |
| Kitchen Width | 19.916666666 |
| Primary on Main | 288.333333333 |
| Second Bedroom Length | 20 |
| Second Bedroom Width | 14.416666666 |
| Bedroom 3 Area | 216.152777777 |
| Bedroom 3 Length | 16.416666666 |
| Bedroom 3 Width | 13.166666666 |
| Bedroom 4 Area | 255.305555555 |
| Bedroom 4 Length | 15.166666666 |
| Bedroom 4 Width | 16.833333333 |
| Dining Room Area | 11.25 |
| Dining Room Width | 15.5 |
| Family Room Area | 1525 |
| Family Room Length | 91.5 |
| Living Room Area | 770.555555555 |
| Living Room Length | 24.333333333 |
| Living Room Width | 31.666666666 |
| Primary Bedroom Area | 271.9375 |
| Primary Bedroom Features | Bathroom - Full,Walk-In Closet(s),Closet/Cabinets - Custom Built,Flooring - Hardwood,Window(s) - Picture,Balcony - Exterior,Cable Hookup,Exterior Access,Recessed Lighting |
| Primary Bedroom Length | 19.083333333 |
| Primary Bedroom Width | 14.25 |
| Family Room Width | 16.666666666 |
| Family Room Level | Main,First |
| Family Room Features | Cathedral Ceiling(s),Flooring - Hardwood,Flooring - Stone/Ceramic Tile,Window(s) - Picture,Cable Hookup,Exterior Access,Lighting - Overhead |
| Dining Room Level | Main,First |
| Dining Room Area | 174.375 |
| Bedroom 5 Width | 17.75 |
| Bedroom 5 Level | Basement |
| Bedroom 5 Length | 19.75 |
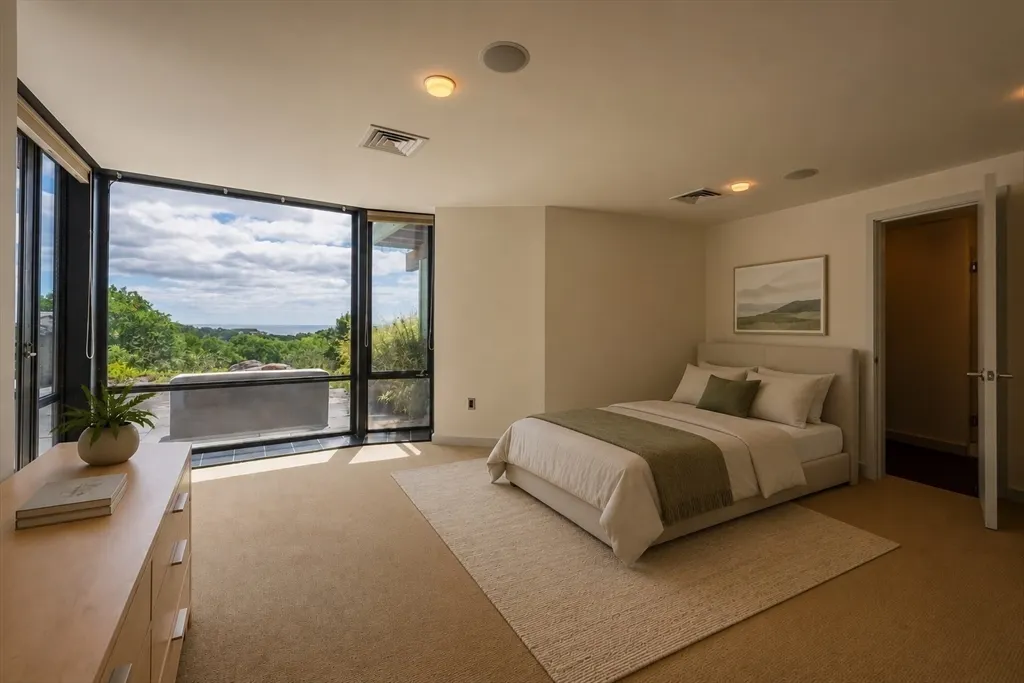
| Bedroom 5 Features | Bathroom - Full,Closet,Flooring - Wall to Wall Carpet,Window(s) - Picture,Exterior Access,Lighting - Overhead |
| Bedroom 5 Area | 350.5625 |
| Bedroom 4 Level | Second |
| Bedroom 3 Level | Second |
| Second Bedroom Level | First |
| Bathroom 1 Level | First |
| Bathroom 2 Level | First |
| Bathroom 3 Level | Second |
Exterior Features
| Exterior Amenities | Deck - Wood,Patio,Balcony,Hot Tub/Spa,Garden |
|---|---|
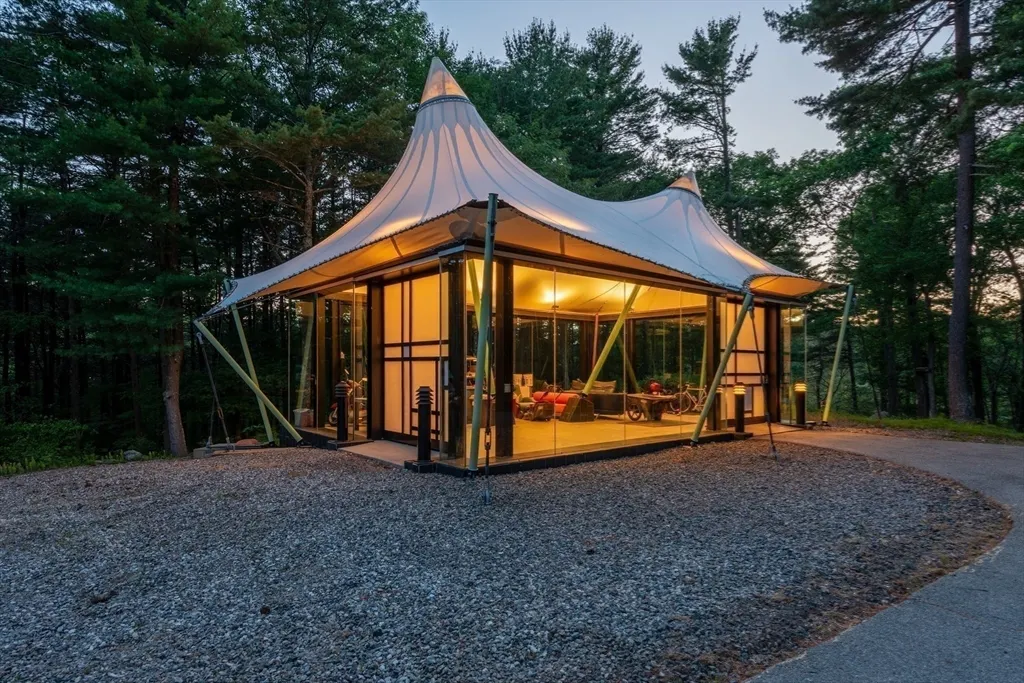
| Parking Features | Detached,Storage,Off Street,Paved |
| Lot Features | Wooded |
| Water Source | Public |
| Total Parking | 27 |
| Lot Size Area | 12.79 |
| Foundation Details | Concrete Perimeter |
| Spa | Yes |
| Building Area Total | 4925 |
| Lot Size Acres | 12.79 |
| Road Surface Type | Paved |
| Waterfront Y/N | No |
| Covered Spaces | 2 |
| Door Features | Insulated Doors |
| Road Frontage Type | Public |
| Road Responsibility | Public Maintained Road |
Amenities
- Foreclosure
- Views
- Short Sale
- New Construction
- Adult 55+
- Lease To Own
- No HOA Fees
- Furnished
- Primary On Main
- Air Conditioning
- Seller Finance
- Green
- Fixer Upper
- Horse
- Golf
- Fireplace
- Deck
- Garage
- Basement
- Pool
Property vs Single Family Average in 01944
Price
Taxes
Year Built
Visits
 Massachusetts MLS Property Info Network (MLSPIN) - The property listing data and information set forth herein were provided to MLS Property Information Network, Inc. from third party sources, including sellers, lessors and public records, and were compiled by MLS Property Information Network, Inc. The property listing data and information are for the personal, non commercial use of consumers having a good faith interest in purchasing or leasing listed properties of the type displayed to them and
 The data relating to real estate for sale on this website appears in part through the SMARTMLS Internet Data Exchange program, a voluntary cooperative exchange of property listing data between licensed real estate brokerage firms, and is provided by SMARTMLS through a licensing agreement. Listing information is from various brokers who participate in the SMARTMLS IDX program and not all listings may be visible on the site. The property information being provided on or through the website is for the
