
Eco Friendly
Address
34 Avon Way, Quincy, MA
Price
$ 1,249,000
Property Attributes
- MLS#73567468
- TypeSingle Family
- Listing Status Active
- CountyNORFOLK
- CityQuincy
- NeighborhoodPresidents Hill
- Zip02169
- StyleColonial
- Year Built1855
- Taxes$ 12362
- Price$ 1,249,000
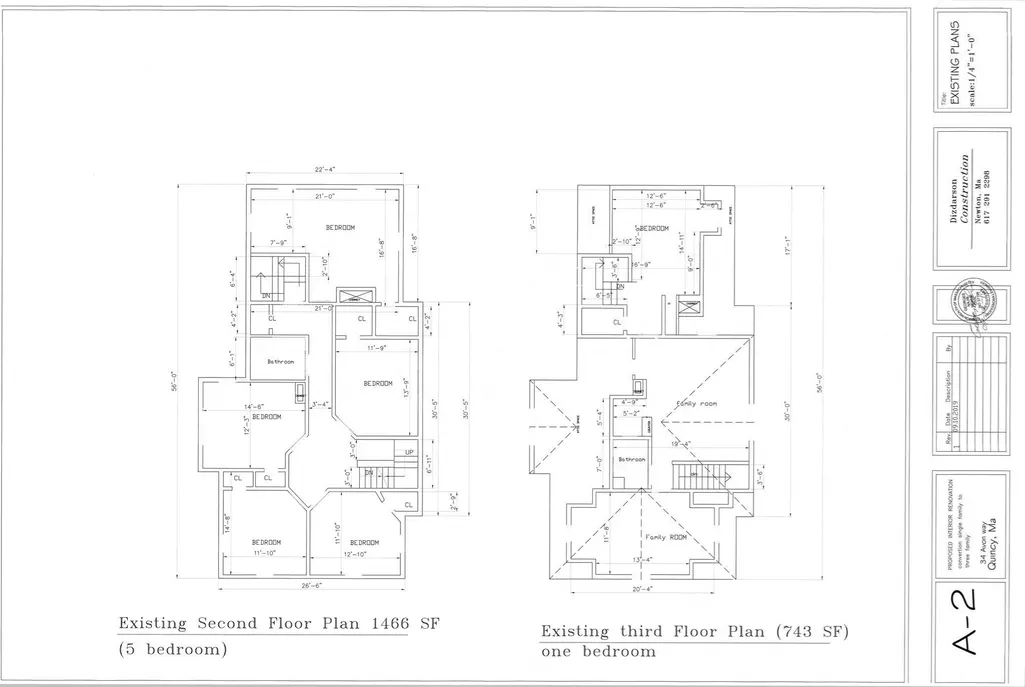
- Bedrooms7
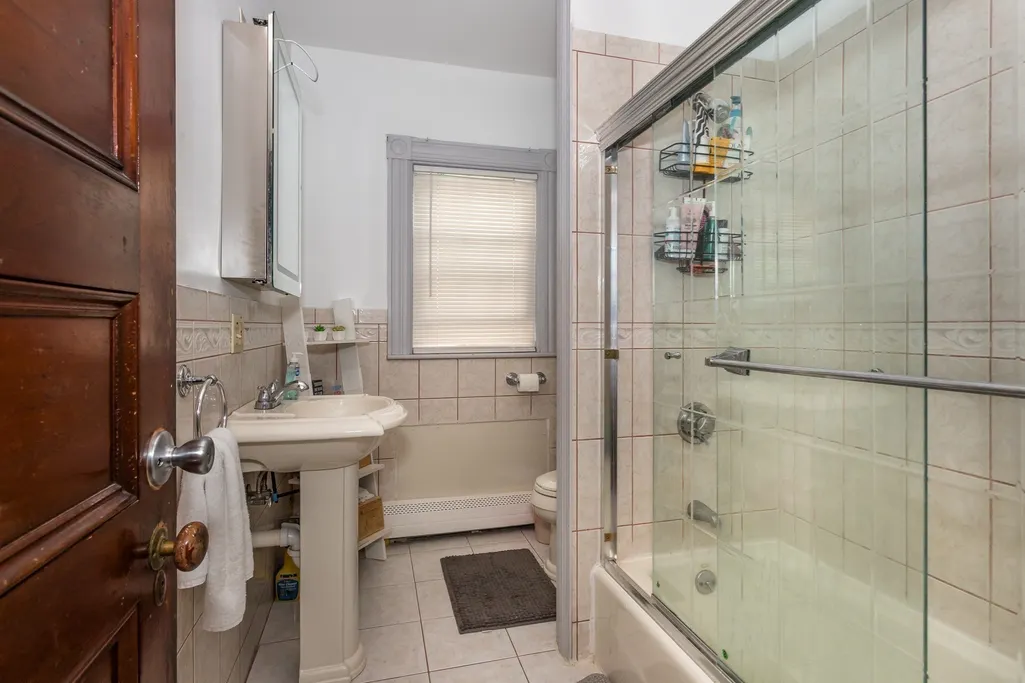
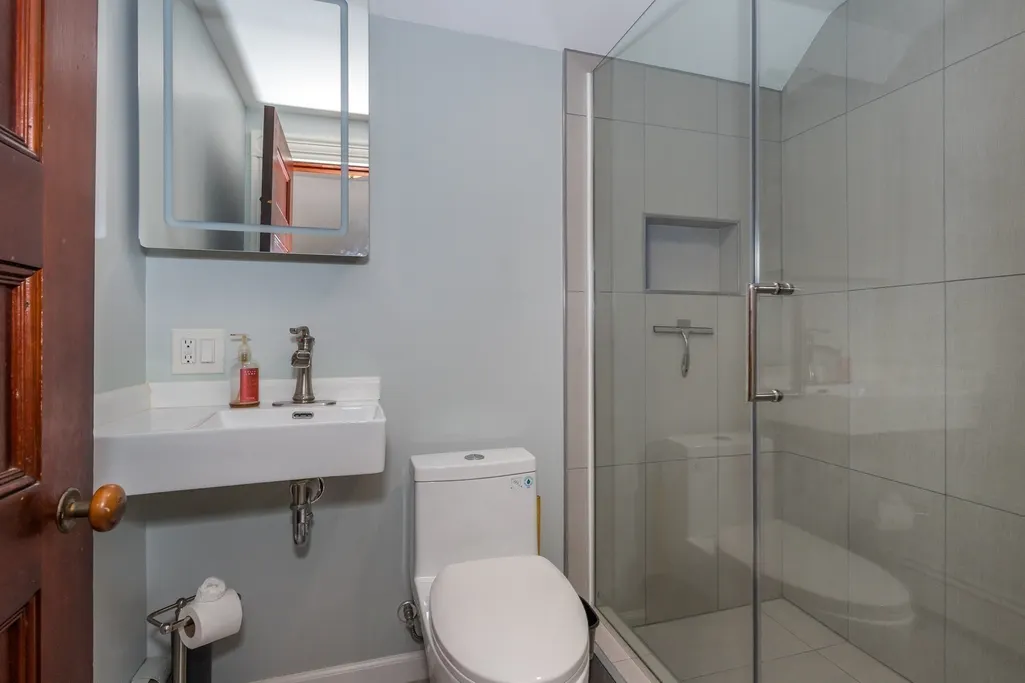
- Full Bathrooms4
- Half Bathrooms0
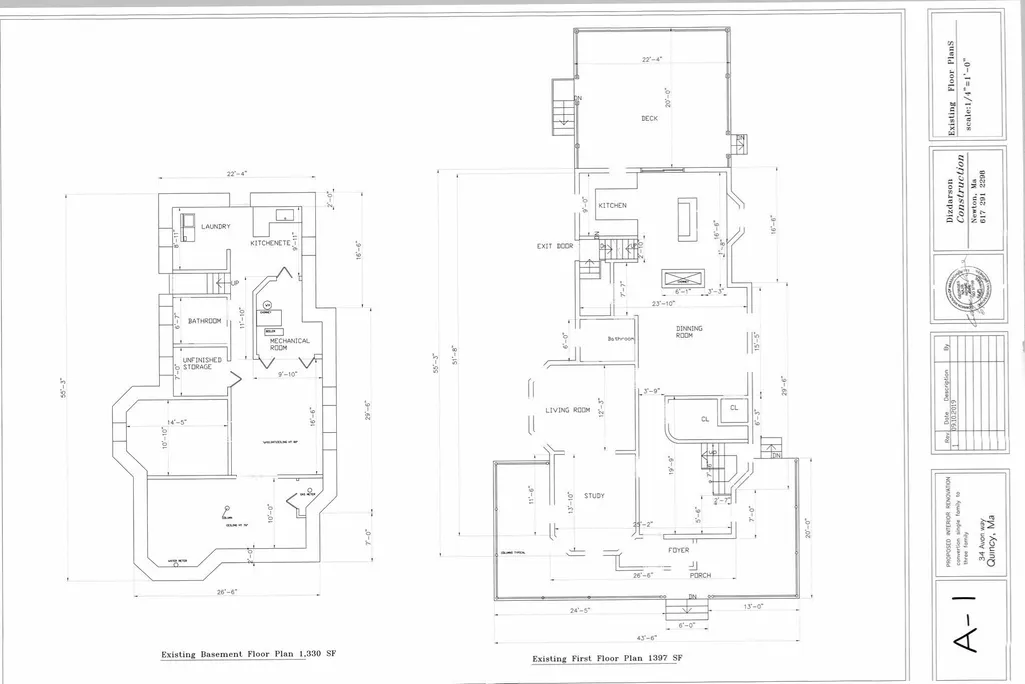
- Sqr Footage4306
- Lot Size0.36 Acres
Data Source:
Massachusetts MLS Property Info Network (MLSPIN)
Property Description
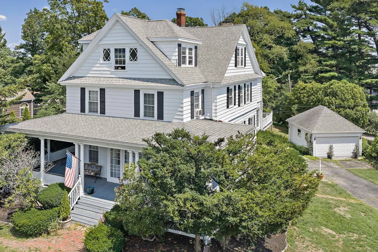
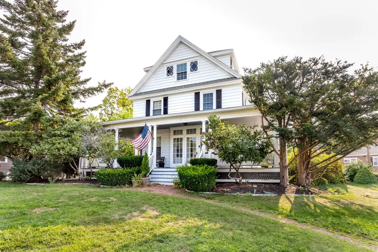
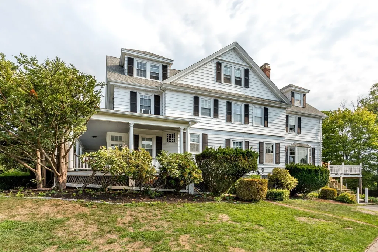
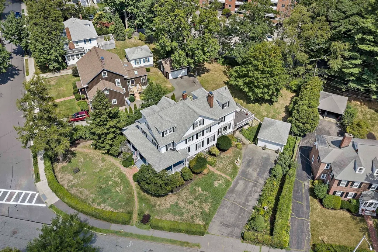
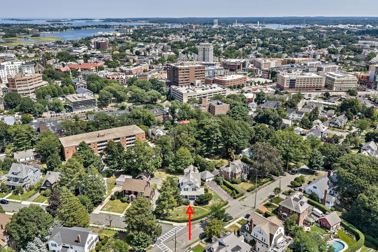
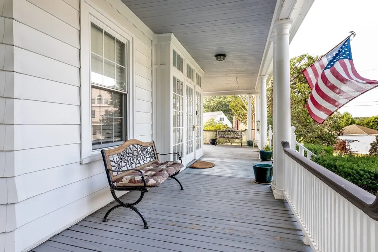
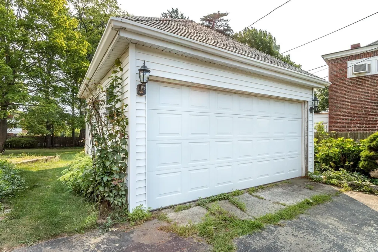
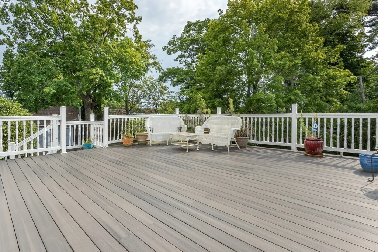
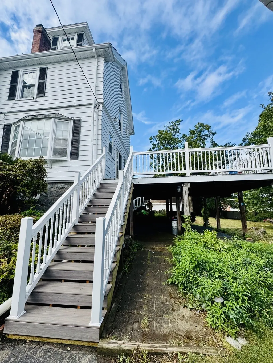
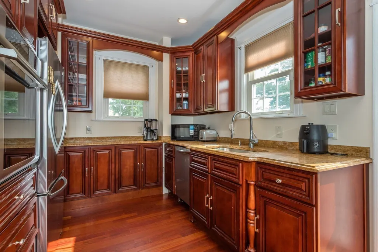
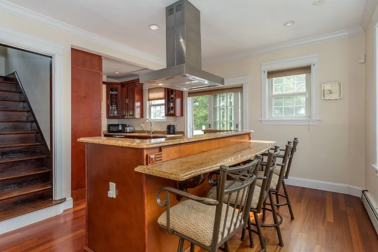
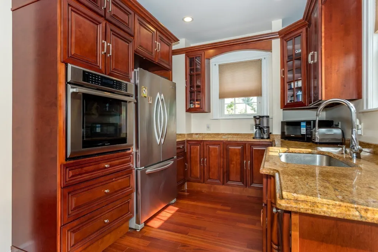
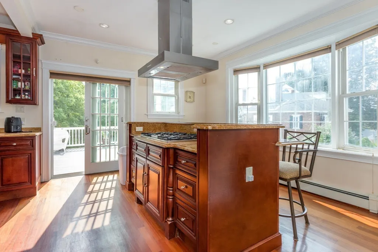
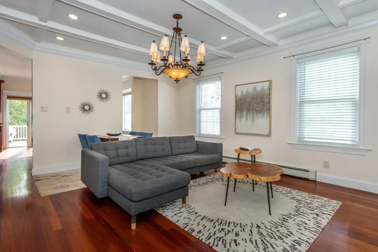
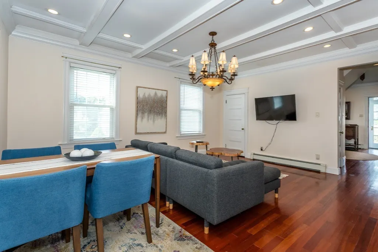
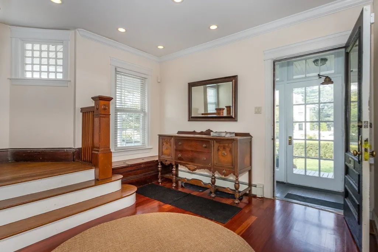
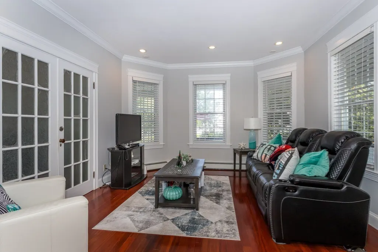
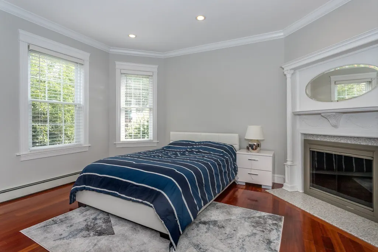
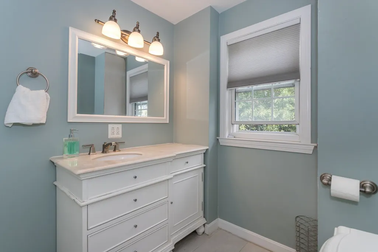
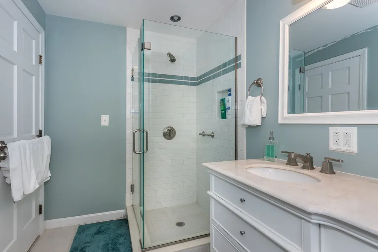
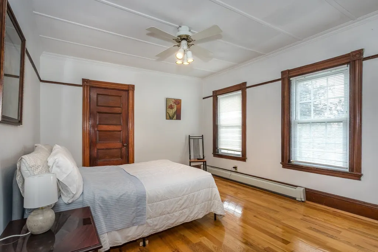
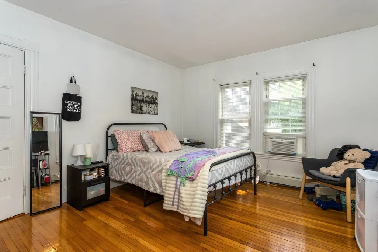
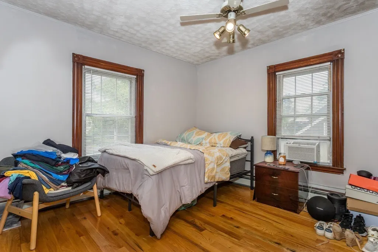
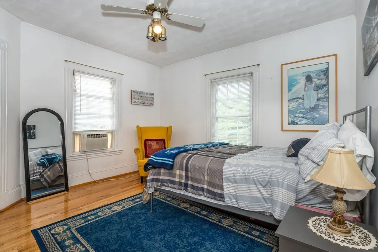
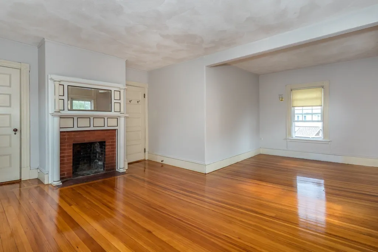
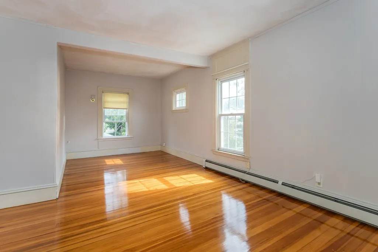
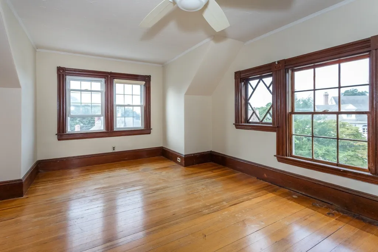
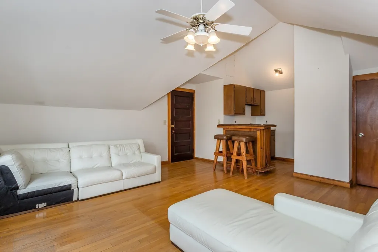
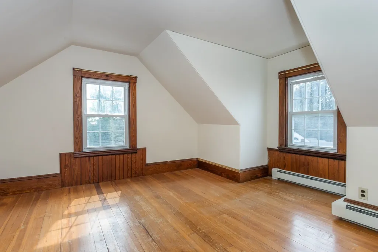
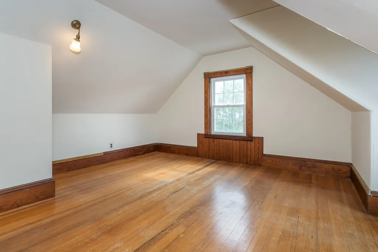
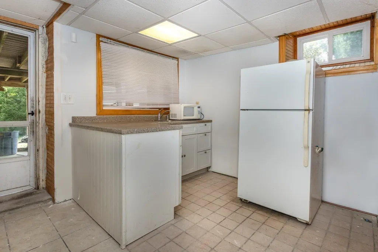
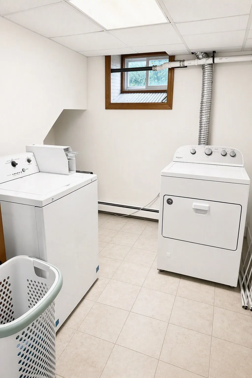
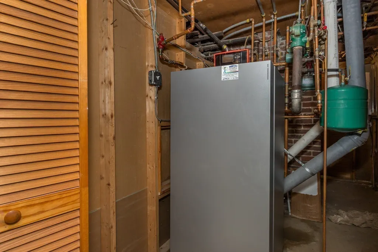
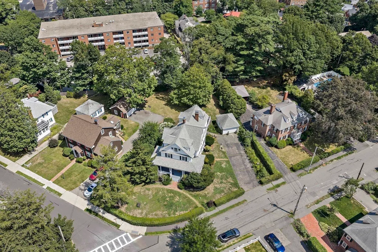
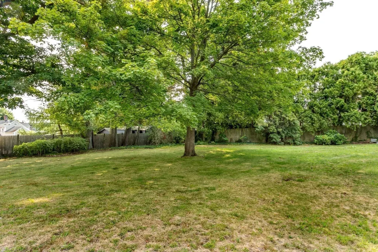
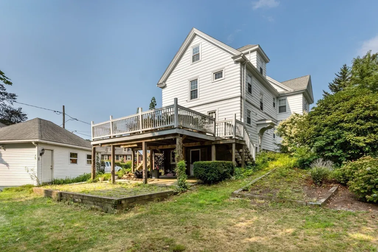
A home with room for every chapter of life, just minutes from Boston! Welcome to 34 Avon Way, a distinctive Colonial prominently situated on a desirable corner lot in Quincy's highly sought-after Presidents Hill neighborhood. Just a 3-minute walk from Quincy Center Station and the MBTA Red Line, this exceptional residence offers a rare combination of historic character, modern updates, and outstanding commuter convenience. Offering 4,306 square feet of living space, 7 bedrooms, and 4 full bathrooms, the home provides a rare combination of space, flexibility, and comfort. Whether creating multiple home offices, hosting long-term guests, or simply adapting to changing needs over time, the thoughtfully designed layout offers remarkable versatility without sacrificing privacy or functionality. The recently renovated first floor seamlessly blends classic architectural charm with contemporary updates, while recessed lighting enhances the bright, welcoming atmosphere throughout. Multiple living areas create opportunities for work, study, recreation, fitness, creative pursuits, and entertaining, making the home especially well-suited for multi-generational living, growing households, and evolving lifestyle needs. Outside, beautifully landscaped grounds enhanced by an irrigation system, a welcoming wraparound porch, and a private deck create inviting outdoor spaces for relaxing, entertaining, and enjoying the home's peaceful setting. A detached garage and expansive driveway provide ample off-street parking for residents and guests alike. Adding to the home's appeal is a newly installed high-efficiency Viessmann 4-zone heating system, delivering enhanced comfort, energy efficiency, and customizable climate control throughout the seasons. Beyond the property itself, residents enjoy convenient access to Quincy Center's vibrant restaurants, cafés, shops, and entertainment while benefiting from the tree-lined streets, historic character, and strong sense of community that make Presidents Hill one of Quincy's most desirable neighborhoods. Whether you're seeking extended space flexibility for remote work, convenient access to Boston and Cambridge, or a home that can adapt to changing needs for years to come, 34 Avon Way offers a rare combination of character, comfort, versatility, and location. Homes offering this level of space, modern comfort, and walkable access to Quincy Center rarely come to market.
| Price History | |
|---|---|
| 8/24/2026 | Listed $1,249,000 |
General Features
| Sewer | Public Sewer |
|---|---|
| Heating | Baseboard,Natural Gas |
| Cooling | Window Unit(s) |
| Utilities | for Gas Range |
| Roof | Shingle |
| Zoning | RESA |
| Garage Spaces | 1 |
| Patio/Porch Features | Porch |
| Architectural Style | Colonial |
| Construction Materials | Frame |
| Year Built | 1855 |
| Electric | Circuit Breakers,200+ Amp Service |
| Property Subtype | Single Family Residence |
| Tax Year | 2026 |
| Parcel Number | M:1170 B:0009 L:0020,176042 |
| Community Features | Public Transportation,Shopping,Park,Conservation Area,Highway Access,Public School,T-Station |
| County | Norfolk |
| Property Type | Residential |
| HOA | No |
| Attached Garage | No |
| Subdivision Name | Presidents Hill |
| Garage Y/N | Yes |
| Total Rooms | 14 |
| Full Baths | 4 |
| Status | Active |
| Directions | Monroe or Dixwell to Avon |
| City | Quincy |
| Senior Community Y/N | No |
| Lot Size Units | Acres |
| Lot Size Square Feet | 15589 |
| Carport Y/N | No |
| Property Attached Y/N | No |
| Year Built Details | Actual |
| Tax Annual Amount | 12362 |
| Home Warranty Y/N | No |
| Building Area Units | Square Feet |
| Primary Bedroom Level | Second |
| Standard Status | Active |
| Year Built Source | Public Records |
| Tax Assessed Value | 1049400 |
| Certified Treated | Unknown |
Interior Features
| Interior Amenities | Bathroom - Full,Bedroom,Bathroom |
|---|---|
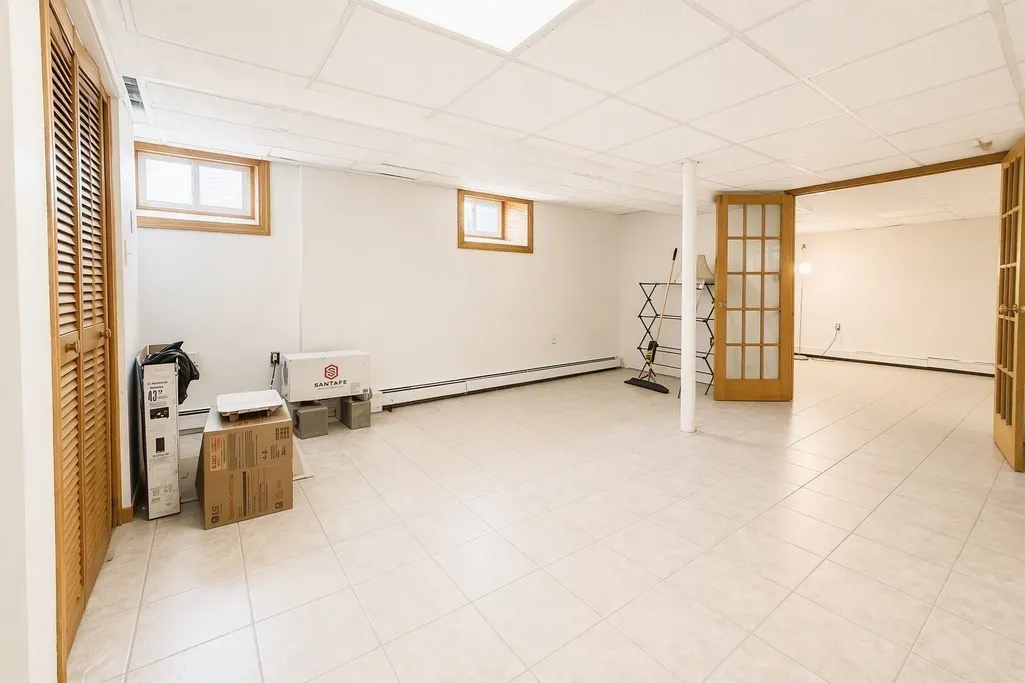
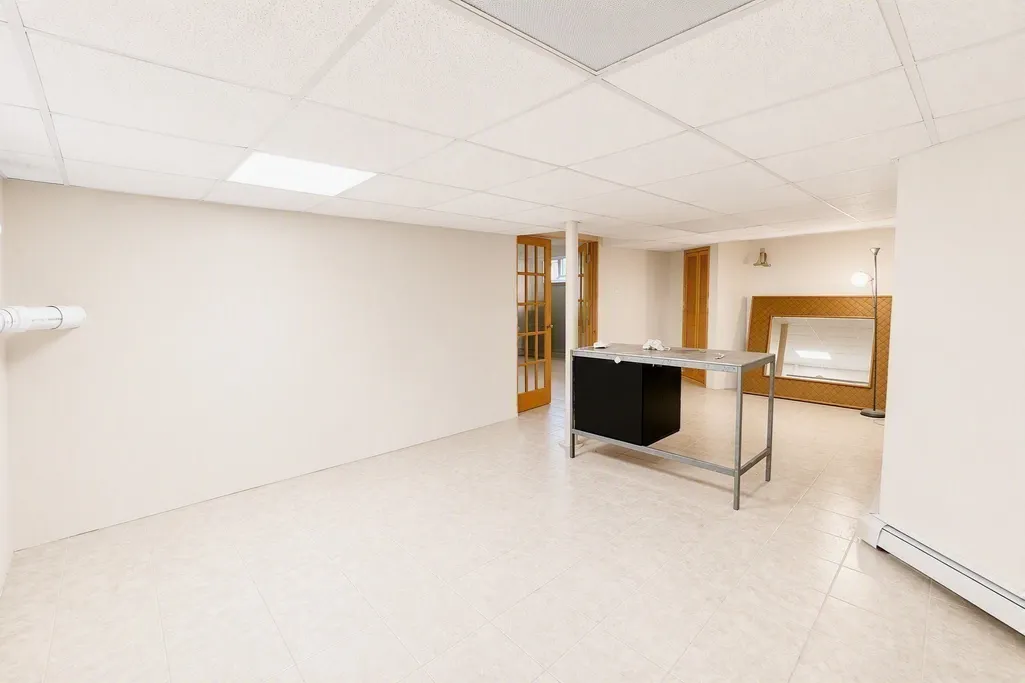
| Basement | Partially Finished |
| Flooring | Wood,Tile |
| Total Fireplaces | 2 |
| Kitchen Level | First |
| Air Conditioning Y/N | Yes |
| Heating Y/N | Yes |
| Fireplace Y/N | Yes |
| Above Grade Finished Area | 3606 |
| Total Bedrooms | 7 |
| Below Grade Finished Area | 700 |
| Living Room Level | First |
| LivingAreaSource | Other |
| Kitchen Features | Flooring - Hardwood,Countertops - Stone/Granite/Solid,Kitchen Island,Open Floorplan,Recessed Lighting,Stainless Steel Appliances |
| Total Baths | 4 |
| Living Room Features | Flooring - Hardwood,French Doors,Recessed Lighting |
| Bedroom 4 Features | Flooring - Hardwood |
| Bedroom 3 Features | Flooring - Hardwood |
| Bedroom 2 Features | Flooring - Hardwood |
| Dining Room Features | Beamed Ceilings,Flooring - Hardwood,Open Floorplan,Recessed Lighting |
| Kitchen Area | 273 |
| Kitchen Length | 21 |
| Kitchen Width | 13 |
| Primary on Main | 195 |
| Second Bedroom Length | 15 |
| Second Bedroom Width | 13 |
| Bedroom 3 Area | 195 |
| Bedroom 3 Length | 15 |
| Bedroom 3 Width | 13 |
| Bedroom 4 Area | 156 |
| Bedroom 4 Length | 13 |
| Bedroom 4 Width | 12 |
| Dining Room Area | 18 |
| Dining Room Width | 9 |
| Family Room Area | 180 |
| Family Room Length | 15 |
| Living Room Area | 168 |
| Living Room Length | 14 |
| Living Room Width | 12 |
| Primary Bedroom Area | 320 |
| Primary Bedroom Features | Flooring - Hardwood |
| Primary Bedroom Length | 20 |
| Primary Bedroom Width | 16 |
| Family Room Width | 12 |
| Family Room Level | First |
| Family Room Features | Beamed Ceilings,Open Floorplan,Recessed Lighting |
| Dining Room Level | First |
| Dining Room Area | 162 |
| Bedroom 5 Width | 12 |
| Bedroom 5 Level | Second |
| Bedroom 5 Length | 12 |
| Bedroom 5 Features | Flooring - Hardwood |
| Bedroom 5 Area | 144 |
| Bedroom 4 Level | Second |
| Bedroom 3 Level | Second |
| Second Bedroom Level | First |
| Bathroom 1 Level | Basement |
| Bathroom 2 Level | First |
| Bathroom 3 Level | Second |
Exterior Features
| Exterior Amenities | Porch,Rain Gutters |
|---|---|
| Parking Features | Detached,Paved Drive,Off Street |
| Lot Features | Corner Lot |
| Water Source | Public |
| Total Parking | 9 |
| Lot Size Area | 0.36 |
| Foundation Details | Other |
| Spa | No |
| Building Area Total | 4306 |
| Lot Size Acres | 0.36 |
| Waterfront Y/N | No |
| Covered Spaces | 1 |
| Road Frontage Type | Public |
Amenities
- Foreclosure
- Views
- Short Sale
- New Construction
- Adult 55+
- Lease To Own
- No HOA Fees
- Furnished
- Primary On Main
- Air Conditioning
- Seller Finance
- Green
- Fixer Upper
- Horse
- Golf
- Fireplace
- Deck
- Garage
- Basement
- Pool
Property vs Single Family Average in 02169
Price
Taxes
Year Built
Visits
 Massachusetts MLS Property Info Network (MLSPIN) - The property listing data and information set forth herein were provided to MLS Property Information Network, Inc. from third party sources, including sellers, lessors and public records, and were compiled by MLS Property Information Network, Inc. The property listing data and information are for the personal, non commercial use of consumers having a good faith interest in purchasing or leasing listed properties of the type displayed to them and
 The data relating to real estate for sale on this website appears in part through the SMARTMLS Internet Data Exchange program, a voluntary cooperative exchange of property listing data between licensed real estate brokerage firms, and is provided by SMARTMLS through a licensing agreement. Listing information is from various brokers who participate in the SMARTMLS IDX program and not all listings may be visible on the site. The property information being provided on or through the website is for the
