
Address
Lot 13 16 Ledge Hill Ln, Rehoboth, MA
Price
$ 1,199,000
Property Attributes
- MLS#73567534
- TypeSingle Family
- Listing Status Active
- CountyBRISTOL
- CityRehoboth
- NeighborhoodLedge Hill Estates
- Zip02769
- StyleColonial
- Year Built2026
- Taxes$ 8350
- Price$ 1,199,000
- Bedrooms4
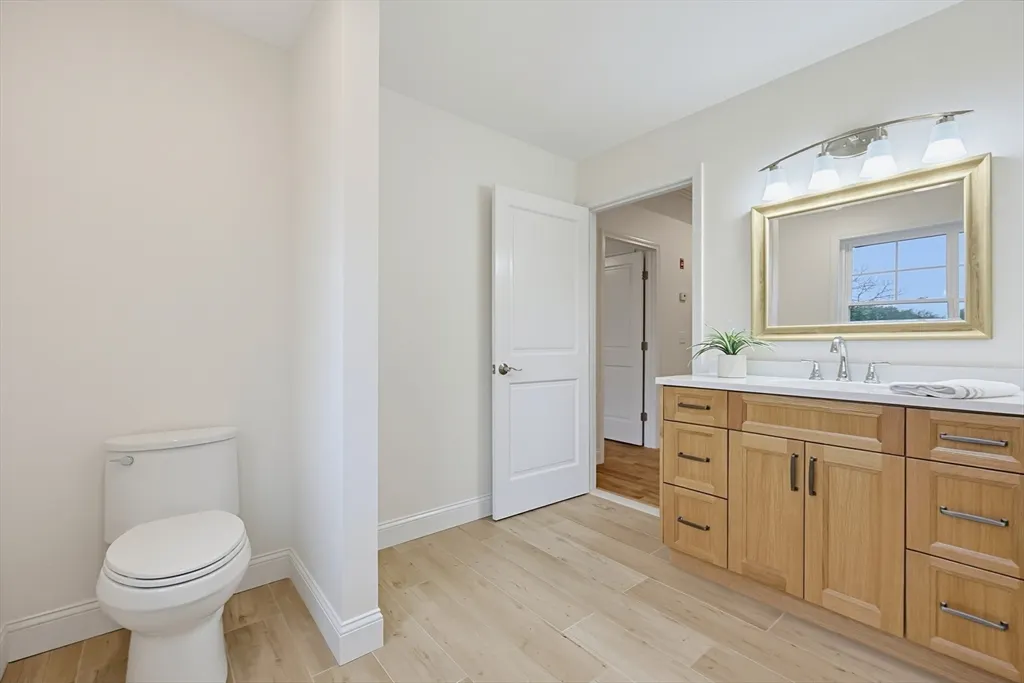
- Full Bathrooms3
- Half Bathrooms0
- Sqr Footage3125
- Lot Size2.53 Acres
Data Source:
Massachusetts MLS Property Info Network (MLSPIN)
Property Description
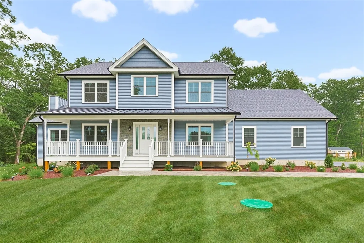
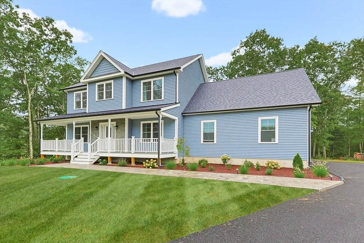
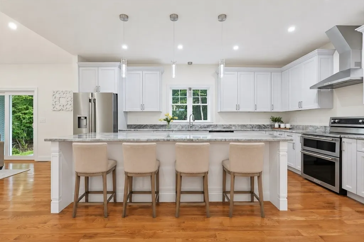
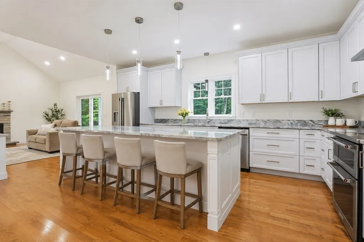
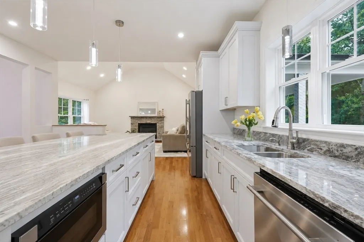
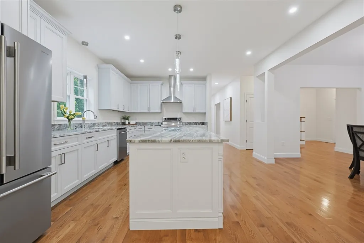
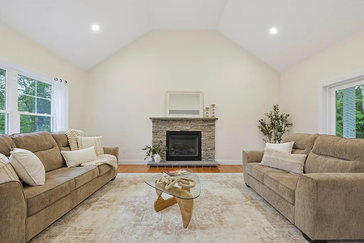
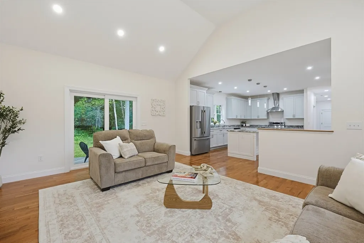
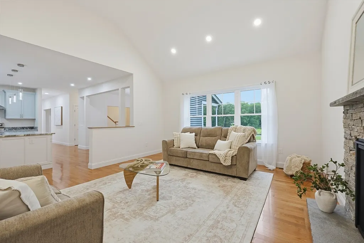
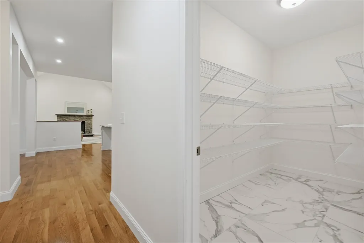
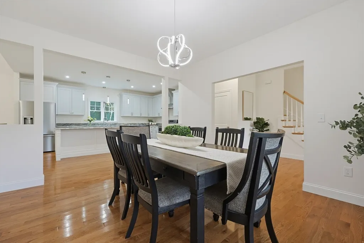
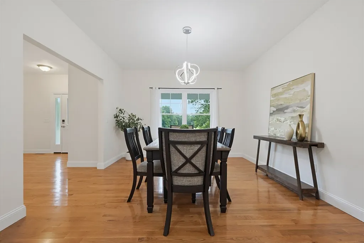
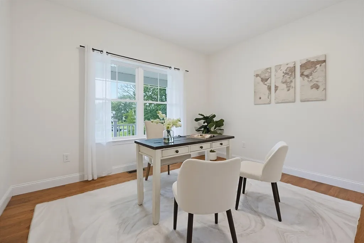
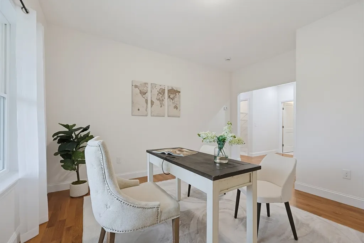
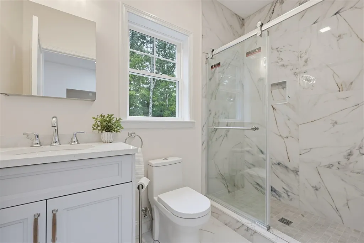
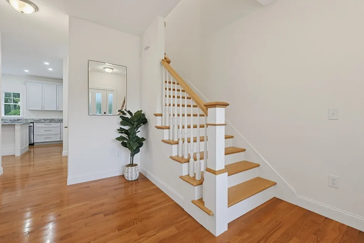
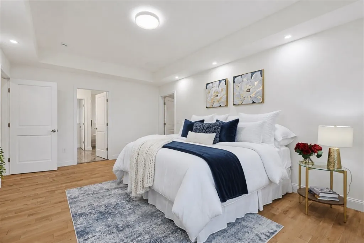
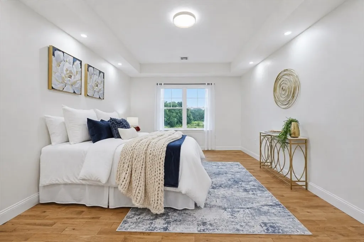
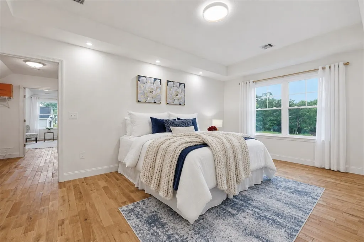
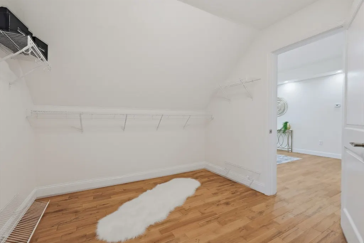
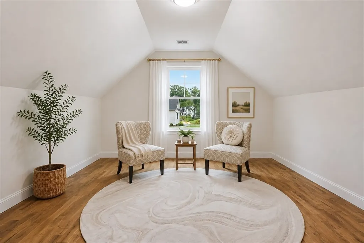
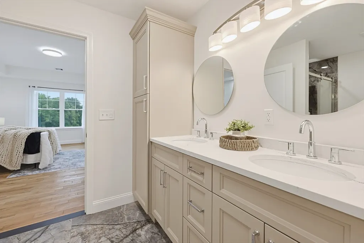
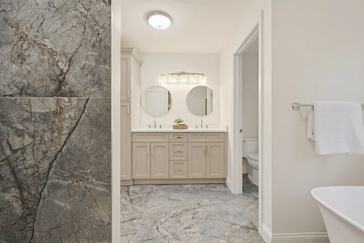
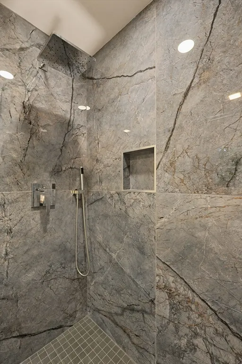
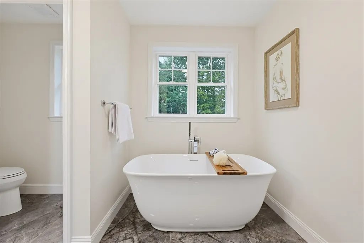
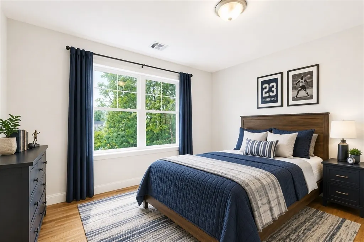
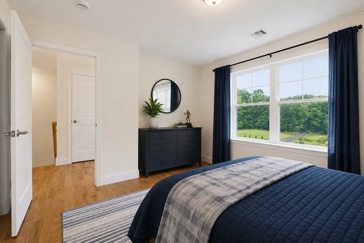
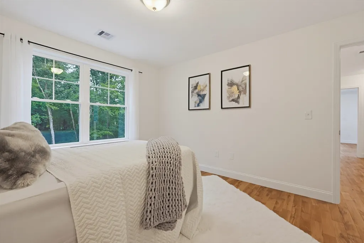
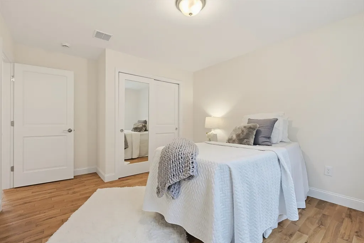
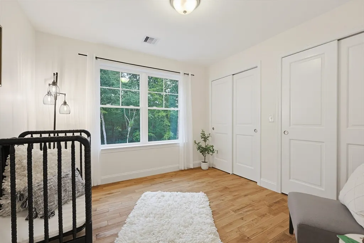
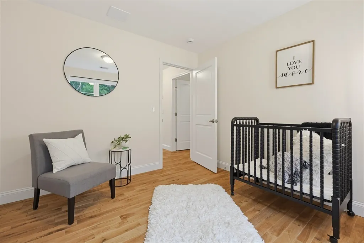
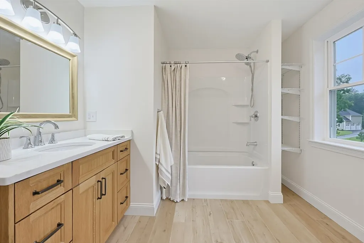
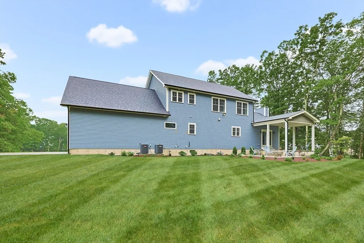
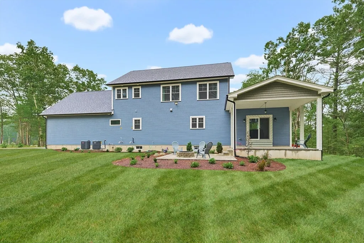
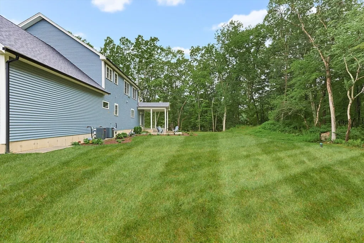
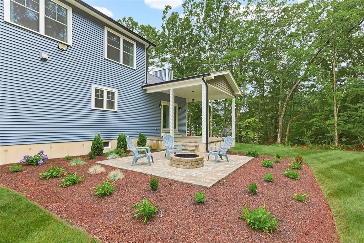
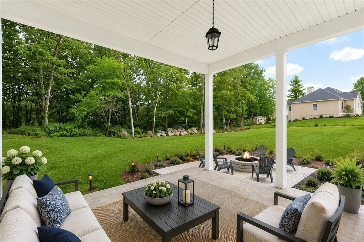
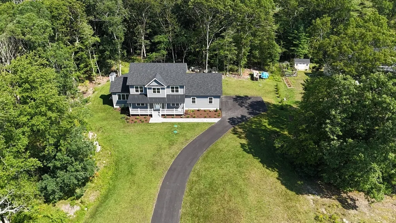
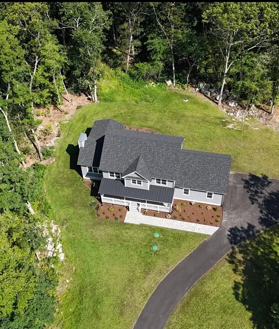
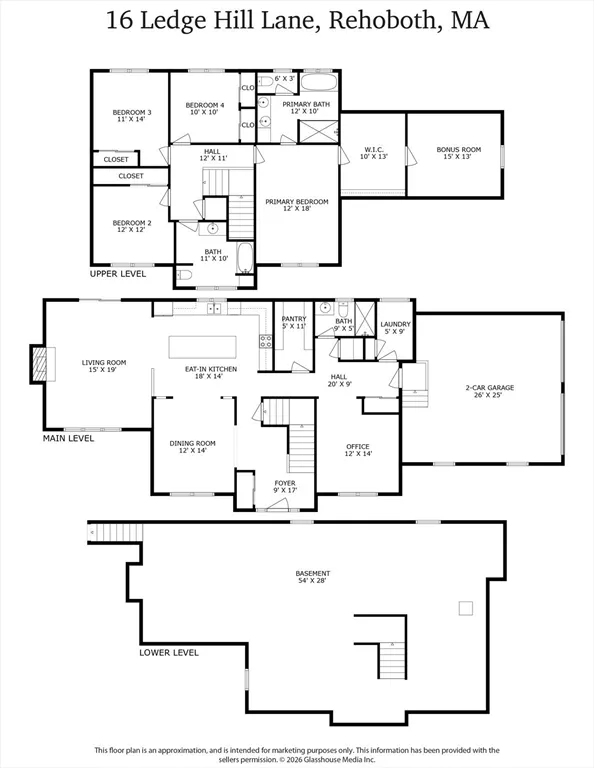
Welcome to 16 Ledge Hill Lane, Rehoboth. This spacious 3,125 sq. ft. home sits on a beautiful 2.53-acre lot, offering the perfect blend of comfort, privacy, and peaceful countryside living yet set in an incredible neighborhood of new homes. Featuring 4 spacious bedrooms, 3 large full bathrooms, hardwoods & tile throughout, the home boasts a sophisticated interior and plenty of room for everyday living and entertaining.The gourmet kitchen includes a double oven, spacious quartz island, full height cabinetry and a large sought after pantry with abundant storage. The primary suite offers tray ceiling, a walk-in closet, luxurious en-suite bathroom with desired soaking tub, walk-in luxury shower, plus an additional attached room perfect for a home office, sitting room, nursery, or other flexible use. Enjoy a private spacious back yard with covered patio and open patio featuring a built in fire pit. An expansive basement ready for your vision to add even more square footage if needed. Convenient oversized 2-car garage. Located near shopping, dining, and schools. This home offers space, versatility, and tranquility in a desirable Rehoboth setting.
| Elementary School | Middle School | High School |
|---|---|---|
| Palmer River Elementary School | D.L. Beckwith Middle School | Dighton/Rehoboth Regional High School |
| Price History | |
|---|---|
| 8/24/2026 | Listed $1,199,000 |
General Features
| Sewer | Private Sewer |
|---|---|
| Heating | Forced Air,Propane |
| Cooling | Central Air |
| Roof | Shingle |
| Appliances | Electric Water Heater,Range,Dishwasher,Microwave,Refrigerator |
| Zoning | RES |
| Garage Spaces | 2 |
| Patio/Porch Features | Porch,Patio,Covered |
| Architectural Style | Colonial |
| Construction Materials | Frame |
| Year Built | 2026 |
| Electric | 200+ Amp Service |
| Property Subtype | Single Family Residence |
| Tax Year | 2026 |
| Parcel Number | M:0051 B:0115 L:0000 |
| Community Features | Shopping,Walk/Jog Trails,Conservation Area |
| County | Bristol |
| Property Type | Residential |
| HOA | No |
| Attached Garage | Yes |
| Subdivision Name | Ledge Hill Estates |
| Garage Y/N | Yes |
| Waterview | No |
| Total Rooms | 9 |
| Full Baths | 3 |
| Status | Active |
| Directions | Perryville Road to Ledge Hill Lane |
| High School | Dighton/Rehoboth Regional |
| City | Rehoboth |
| Disclosures | SEE FIRM REMARKS |
| Senior Community Y/N | No |
| Lot Size Units | Acres |
| Lot Size Square Feet | 110094 |
| Carport Y/N | No |
| Elementary School | Palmer River |
| Property Attached Y/N | No |
| Year Built Details | Actual |
| Tax Annual Amount | 8350 |
| Home Warranty Y/N | No |
| Middle/Junior High School | D.L. Beckwith |
| Building Area Units | Square Feet |
| Primary Bedroom Level | Second |
| Standard Status | Active |
| Year Built Source | Owner |
| Tax Assessed Value | 769600 |
| Certified Treated | None |
Interior Features
| Interior Amenities | Lighting - Overhead,Office,Bonus Room |
|---|---|
| Basement | Full,Bulkhead,Unfinished |
| Flooring | Tile,Hardwood,Flooring - Hardwood |
| Total Fireplaces | 1 |
| Fireplace Features | Living Room |
| Kitchen Level | Main,First |
| Air Conditioning Y/N | Yes |
| Heating Y/N | Yes |
| Window Features | Insulated Windows |
| Fireplace Y/N | Yes |
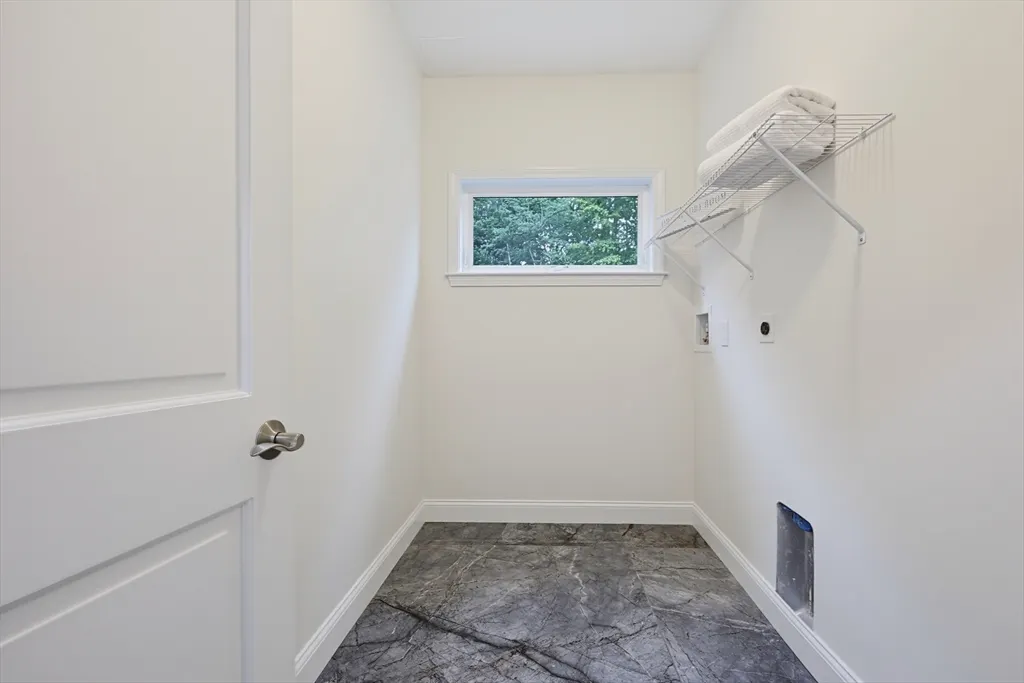
| Laundry Features | First Floor |
| Total Bedrooms | 4 |
| Living Room Level | First |
| LivingAreaSource | Public Record |
| Kitchen Features | Flooring - Hardwood,Kitchen Island,Open Floorplan,Recessed Lighting |
| Total Baths | 3 |
| Primary Bathroom Features | Yes |
| Living Room Features | Cathedral Ceiling(s),Flooring - Hardwood,Window(s) - Picture,Recessed Lighting |
| Bedroom 4 Features | Closet,Flooring - Hardwood,Lighting - Overhead |
| Bedroom 3 Features | Walk-In Closet(s),Lighting - Overhead |
| Bedroom 2 Features | Closet,Flooring - Hardwood,Lighting - Overhead |
| Dining Room Features | Flooring - Hardwood,Open Floorplan,Lighting - Overhead |
| Kitchen Area | 432 |
| Kitchen Length | 18 |
| Kitchen Width | 24 |
| Primary on Main | 144 |
| Second Bedroom Length | 12 |
| Second Bedroom Width | 12 |
| Bedroom 3 Area | 154 |
| Bedroom 3 Length | 11 |
| Bedroom 3 Width | 14 |
| Bedroom 4 Area | 100 |
| Bedroom 4 Length | 10 |
| Bedroom 4 Width | 10 |
| Dining Room Area | 12 |
| Dining Room Width | 14 |
| Living Room Area | 285 |
| Living Room Length | 15 |
| Living Room Width | 19 |
| Primary Bedroom Area | 216 |
| Primary Bedroom Features | Bathroom - Full,Walk-In Closet(s),Flooring - Hardwood,Recessed Lighting,Lighting - Overhead |
| Primary Bedroom Length | 12 |
| Primary Bedroom Width | 18 |
| Dining Room Level | First |
| Dining Room Area | 168 |
| Bedroom 4 Level | Second |
| Bedroom 3 Level | Second |
| Second Bedroom Level | Second |
| Bathroom 1 Level | First |
| Bathroom 2 Level | Second |
| Bathroom 3 Level | Second |
Exterior Features
| Exterior Amenities | Porch,Patio,Covered Patio/Deck,Professional Landscaping |
|---|---|
| Parking Features | Attached,Garage Door Opener,Paved Drive,Off Street,Paved |
| Water Source | Private |
| Total Parking | 12 |
| Lot Size Area | 2.53 |
| Foundation Details | Concrete Perimeter |
| Spa | No |
| Building Area Total | 3125 |
| Lot Size Acres | 2.53 |
| Waterfront Y/N | No |
| Covered Spaces | 2 |
| Road Frontage Type | Public |
Amenities
- Foreclosure
- Views
- Short Sale
- New Construction
- Adult 55+
- Lease To Own
- No HOA Fees
- Furnished
- Primary On Main
- Air Conditioning
- Seller Finance
- Green
- Fixer Upper
- Horse
- Golf
- Fireplace
- Deck
- Garage
- Basement
- Pool
Property vs Single Family Average in 02769
Price
Taxes
Year Built
Visits
 Massachusetts MLS Property Info Network (MLSPIN) - The property listing data and information set forth herein were provided to MLS Property Information Network, Inc. from third party sources, including sellers, lessors and public records, and were compiled by MLS Property Information Network, Inc. The property listing data and information are for the personal, non commercial use of consumers having a good faith interest in purchasing or leasing listed properties of the type displayed to them and
 The data relating to real estate for sale on this website appears in part through the SMARTMLS Internet Data Exchange program, a voluntary cooperative exchange of property listing data between licensed real estate brokerage firms, and is provided by SMARTMLS through a licensing agreement. Listing information is from various brokers who participate in the SMARTMLS IDX program and not all listings may be visible on the site. The property information being provided on or through the website is for the
