
Views - Golf Course - Primary on Main
Address
99 Sophia Dr, Rehoboth, MA
Price
$ 675,000
Property Attributes
- MLS#73575638
- TypeSingle Family
- Listing Status New
- CountyBRISTOL
- CityRehoboth
- AreaSouth Rehoboth
- NeighborhoodThe Reserve at Spring Hill
- Zip02769
- StyleRanch
- Year Built2020
- Taxes$ 6233
- Price$ 675,000
- Bedrooms2
- Full Bathrooms2
- Half Bathrooms0
- Sqr Footage1936
- Lot Size0.17 Acres
Data Source:
Massachusetts MLS Property Info Network (MLSPIN)
Property Description
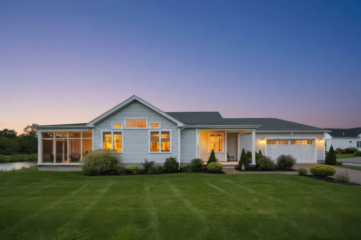
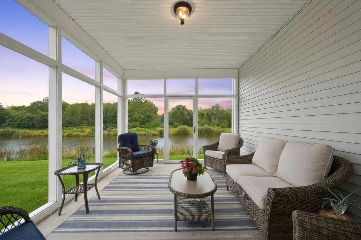
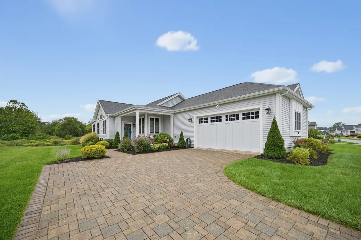
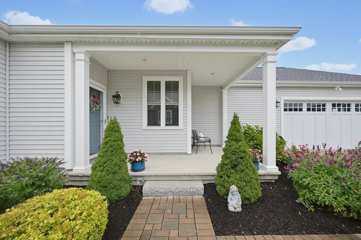
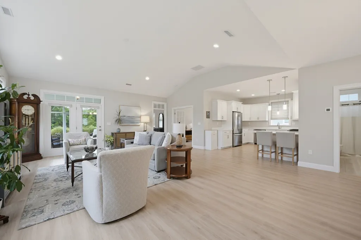
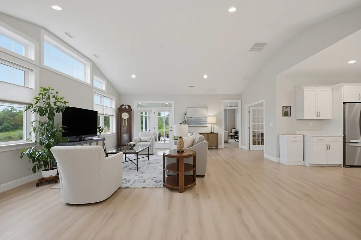
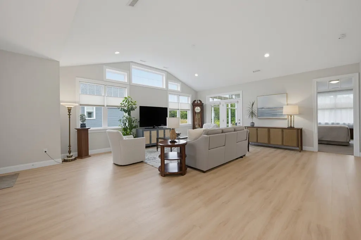
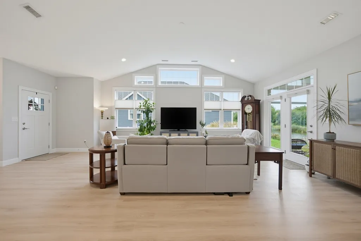
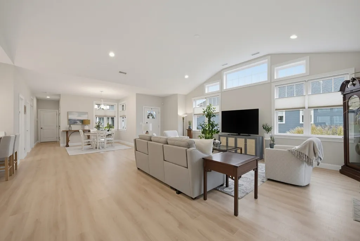
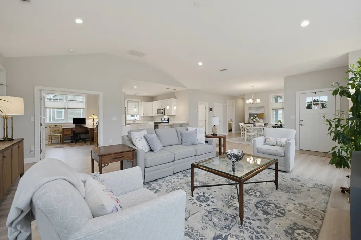
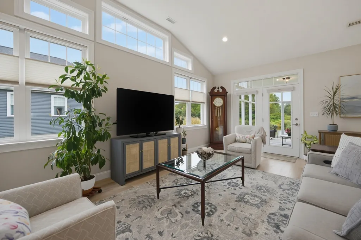
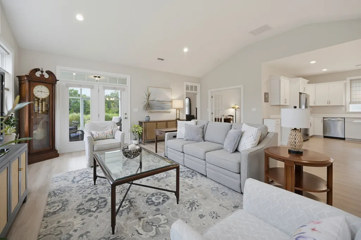
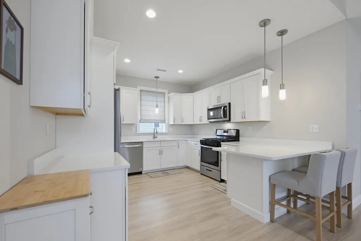
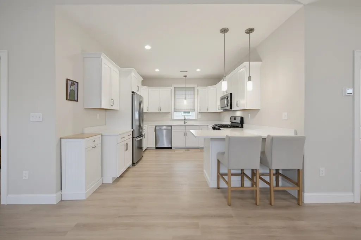
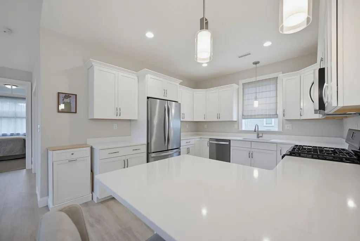
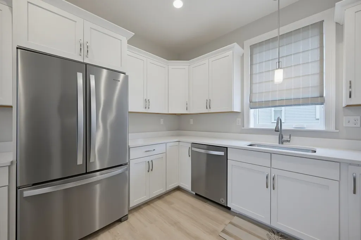
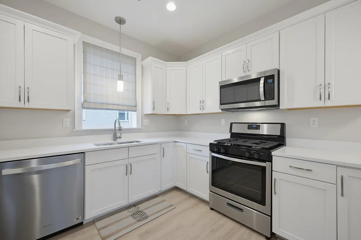
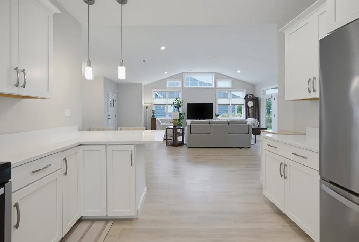
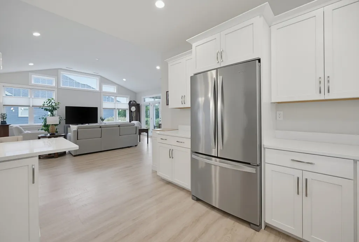
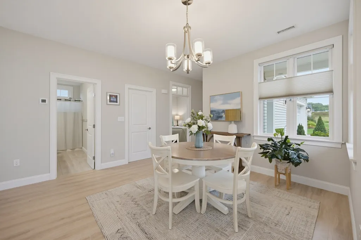
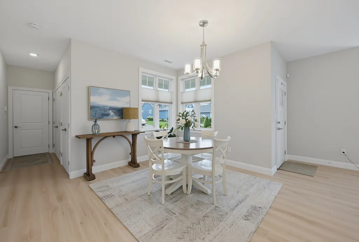
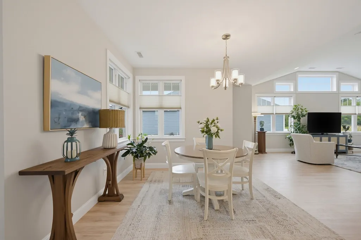
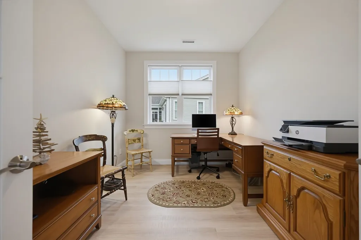
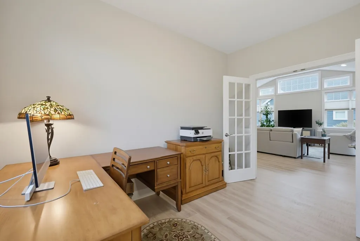
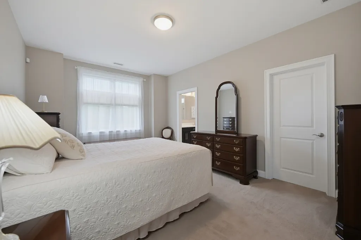
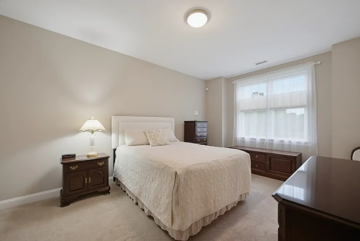
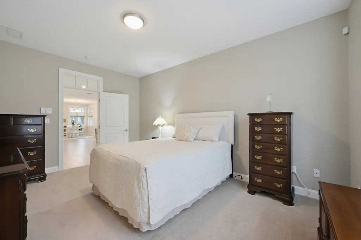
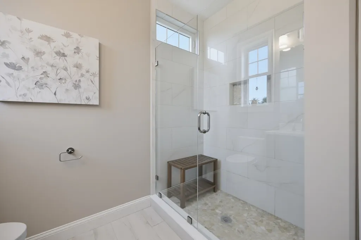
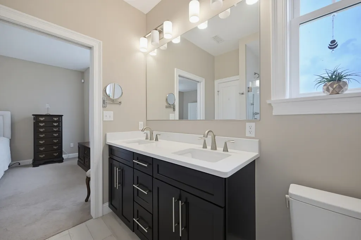
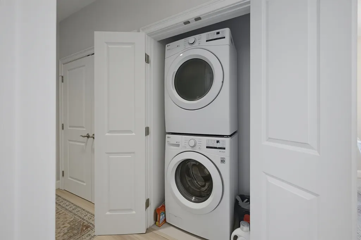
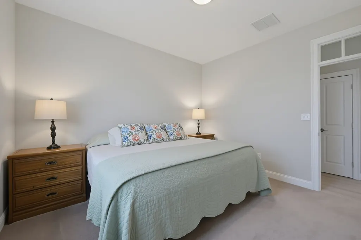
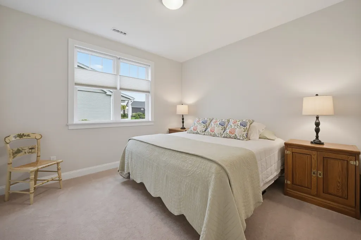
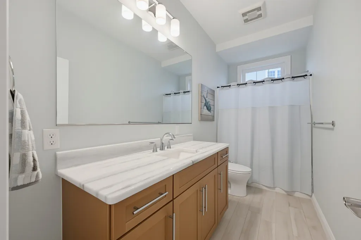
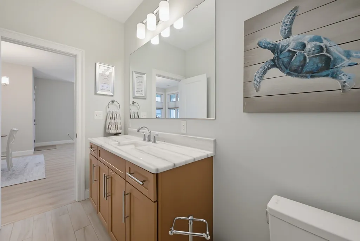
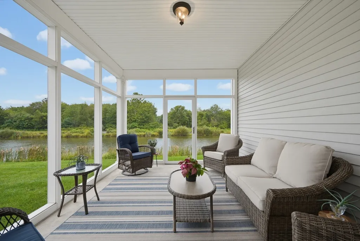
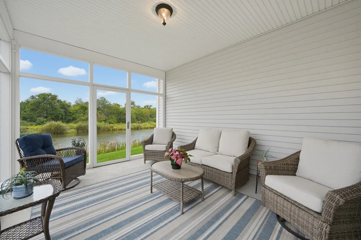
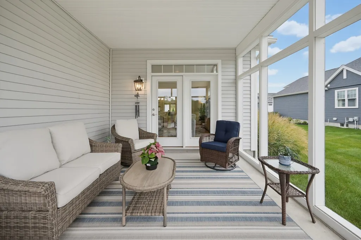
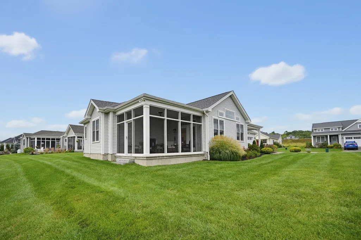
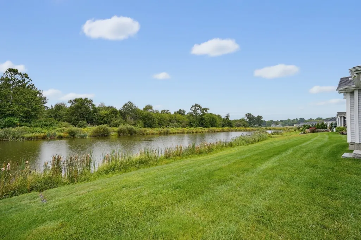
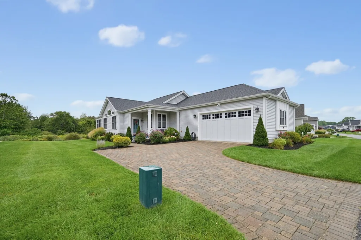
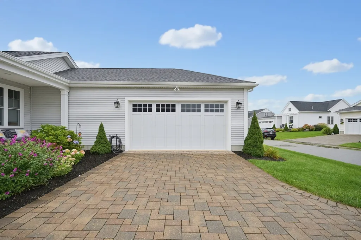
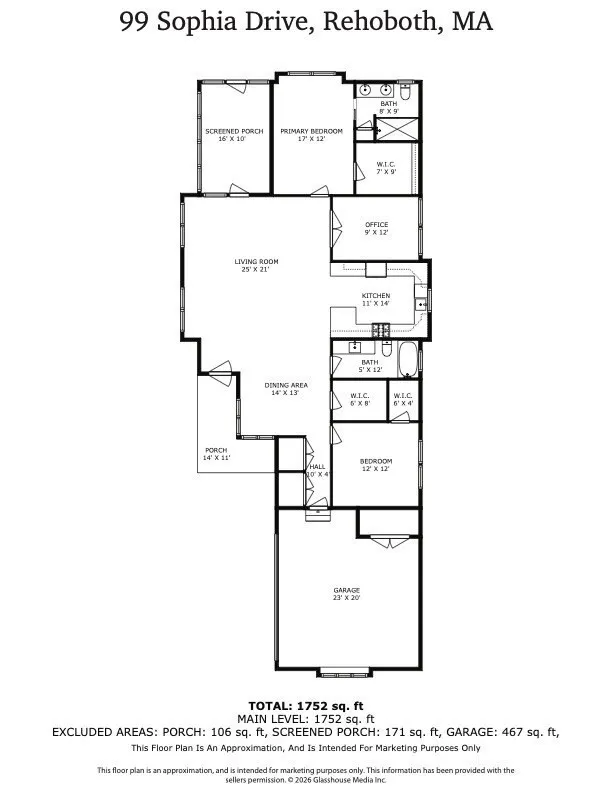
Set along one of the lily ponds at The Reserve at Spring Hill, this single-level home feels easy from the moment you walk in. The layout is open and bright with a cathedral ceiling and transom windows bringing natural light into the main living space and creating a comfortable flow between the living room, dining area, and kitchen. The kitchen is part of the everyday rhythm of the home, with quartz counters, ample cabinetry, stainless appliances, pendant lighting, and peninsula seating that works just as well for a quick breakfast as it does for keeping company while dinner is being made. Just off the main living area, glass French doors open to a dedicated office, giving you a quiet place to work, read, or close the door for a little privacy without feeling removed from the rest of the house. The primary suite is comfortably sized with a walk-in closet and private bath featuring a tiled shower and frameless glass door. A second bedroom and full guest bath give you flexibility for overnight guests, family, hobbies, or whatever suits the way you live. Three walk-in closets add the kind of storage that is especially appreciated in a single-level home, and with no basement, everything you use day to day stays conveniently on one floor, including the dedicated laundry area with washer and dryer included. The screened porch may be where this home really settles into its surroundings. Overlooking the pond and green space, it feels like an extension of the interior living space and an easy place to start the morning, share dinner, or wind down at the end of the day. The covered front porch adds another quiet spot to sit and enjoy the setting. Thoughtful details continue throughout with LVP and ceramic tile flooring, upgraded carpeting, recessed lighting, a pocket door, quartz counters in both baths, central air, propane forced-air heat, and tankless propane hot water. The home is served by a community well and private wastewater treatment system and includes an attached two-car garage with additional driveway parking. The Reserve at Spring Hill offers a private entrance, landscaped common areas, clubhouse, and gym, all within a peaceful Rehoboth setting. It is a home for someone looking for the ease of single-level living, comfortable spaces, useful storage, room to spend time outdoors, and a community that still feels connected to the natural landscape around it.
| Elementary School | Middle School | High School |
|---|---|---|
| Palmer River Elementary | Beckwith Middle School | Dighton-Rehoboth Regional High School |
| Price History | |
|---|---|
| 9/10/2026 | Listed $675,000 |
General Features
| Sewer | Private Sewer |
|---|---|
| Heating | Forced Air,Propane |
| Cooling | Central Air |
| Roof | Shingle |
| Appliances | Water Heater,Tankless Water Heater,Range,Dishwasher,Microwave,Refrigerator,Washer,Dryer,Water Treatment |
| Zoning | R |
| HOA Fee | 416 |
| Garage Spaces | 2 |
| Patio/Porch Features | Porch,Screened,Covered |
| Architectural Style | Ranch |
| Security Features | Security System |
| Construction Materials | Frame |
| Year Built | 2020 |
| Electric | 100 Amp Service |
| View | Scenic View(s) |
| Property Subtype | Single Family Residence |
| Tax Year | 2026 |
| Parcel Number | M:0011 B:010A L:0042,5081773 |
| Community Features | Stable(s),Golf,Conservation Area,Highway Access,Public School |
| Accessibility | No |
| Assoc Fee Paid Per | Monthly |
| County | Bristol |
| Property Type | Residential |
| HOA | Yes |
| Attached Garage | Yes |
| Subdivision Name | The Reserve at Spring Hill |
| Garage Y/N | Yes |
| Total Rooms | 6 |
| Full Baths | 2 |
| Status | New |
| Directions | GPS Friendly |
| High School | Dighton-Rehoboth Regional |
| City | Rehoboth |
| Disclosures | Floor plan approx. 1,752SF; public record reports 1,936SF. Leased propane tank. |
| Senior Community Y/N | No |
| MLS Area | South Rehoboth |
| Lot Size Units | Acres |
| Lot Size Square Feet | 7354 |
| Carport Y/N | No |
| Elementary School | Palmer River Elementary |
| Property Attached Y/N | No |
| Year Built Details | Actual |
| Tax Annual Amount | 6233 |
| Home Warranty Y/N | No |
| Middle/Junior High School | Beckwith Middle School |
| Building Area Units | Square Feet |
| Primary Bedroom Level | First |
| Standard Status | Active |
| Year Built Source | Public Records |
| Tax Assessed Value | 574500 |
| Tax Lot | 42 |
| Certified Treated | None |
Interior Features
| Interior Amenities | Office |
|---|---|
| Flooring | Tile,Carpet |
| Kitchen Level | First |
| Air Conditioning Y/N | Yes |
| Heating Y/N | Yes |
| Window Features | Insulated Windows,Screens |
| Fireplace Y/N | No |
| Above Grade Finished Area | 1936 |
| Laundry Features | First Floor |
| Total Bedrooms | 2 |
| Living Room Level | First |
| LivingAreaSource | Public Record |
| Total Baths | 2 |
| Primary Bathroom Features | Yes |
| Kitchen Area | 154 |
| Kitchen Length | 11 |
| Kitchen Width | 14 |
| Primary on Main | 144 |
| Second Bedroom Length | 12 |
| Second Bedroom Width | 12 |
| Dining Room Area | 14 |
| Dining Room Width | 13 |
| Living Room Area | 525 |
| Living Room Length | 25 |
| Living Room Width | 21 |
| Primary Bedroom Area | 204 |
| Primary Bedroom Length | 17 |
| Primary Bedroom Width | 12 |
| Dining Room Level | First |
| Dining Room Area | 182 |
| Second Bedroom Level | First |
| Bathroom 1 Level | First |
| Bathroom 2 Level | First |
Exterior Features
| Exterior Amenities | Porch,Porch - Screened,Covered Patio/Deck,Rain Gutters,Professional Landscaping,Sprinkler System,Screens |
|---|---|
| Parking Features | Attached,Garage Door Opener,Garage Faces Side,Paved Drive,Off Street,Driveway |
| Water Source | Well |
| Total Parking | 4 |
| Lot Size Area | 0.17 |
| Foundation Details | Concrete Perimeter |
| Spa | No |
| Building Area Total | 1936 |
| Lot Size Acres | 0.17 |
| Road Surface Type | Paved |
| Waterfront Y/N | No |
| Covered Spaces | 2 |
| Door Features | Insulated Doors,Storm Door(s),French Doors |
| Road Frontage Type | Public |
Amenities
- Foreclosure
- Views
- Short Sale
- New Construction
- Adult 55+
- Lease To Own
- No HOA Fees
- Furnished
- Primary On Main
- Air Conditioning
- Seller Finance
- Green
- Fixer Upper
- Horse
- Golf
- Fireplace
- Deck
- Garage
- Basement
- Pool
Property vs Single Family Average in 02769
Price
Taxes
Year Built
 Massachusetts MLS Property Info Network (MLSPIN) - The property listing data and information set forth herein were provided to MLS Property Information Network, Inc. from third party sources, including sellers, lessors and public records, and were compiled by MLS Property Information Network, Inc. The property listing data and information are for the personal, non commercial use of consumers having a good faith interest in purchasing or leasing listed properties of the type displayed to them and
 The data relating to real estate for sale on this website appears in part through the SMARTMLS Internet Data Exchange program, a voluntary cooperative exchange of property listing data between licensed real estate brokerage firms, and is provided by SMARTMLS through a licensing agreement. Listing information is from various brokers who participate in the SMARTMLS IDX program and not all listings may be visible on the site. The property information being provided on or through the website is for the
